1980s wood house in Nara (99)
1980s wood house in Nara
Soni, Nara
Saved homes live in this browser. View your saved homes
Location
This marks an approximate area, not the exact building. The circle is a rough radius from the listing's published address, so you can see the neighbourhood without us guessing at a precise spot.
Full description
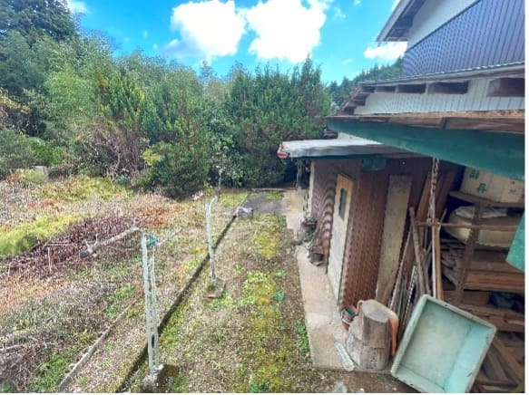
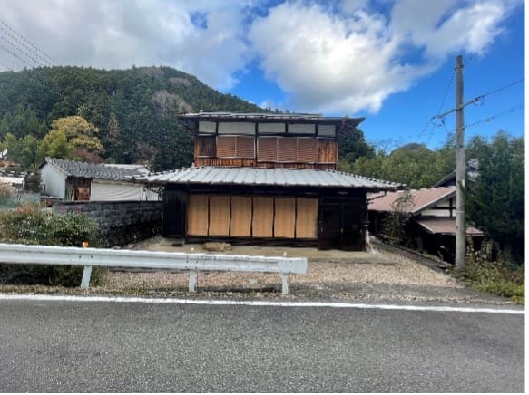
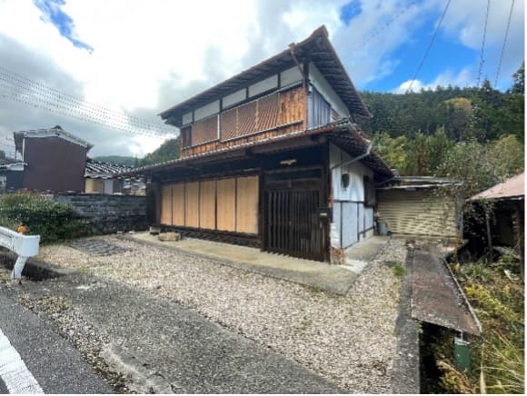
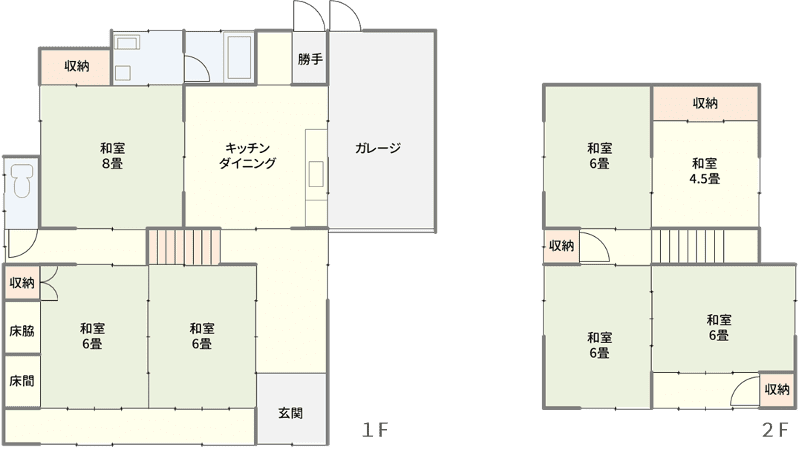
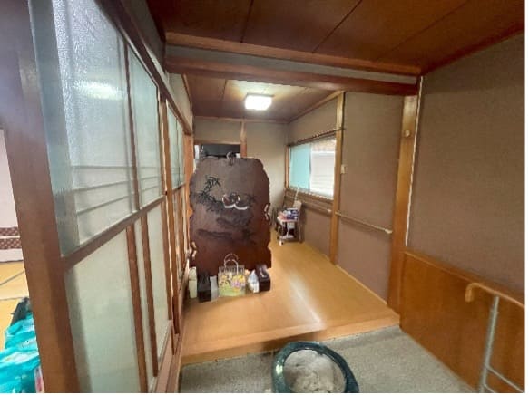
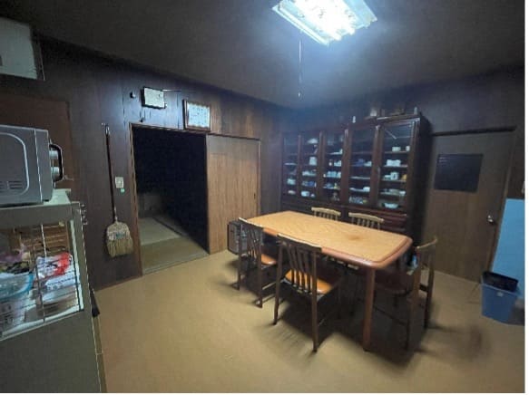
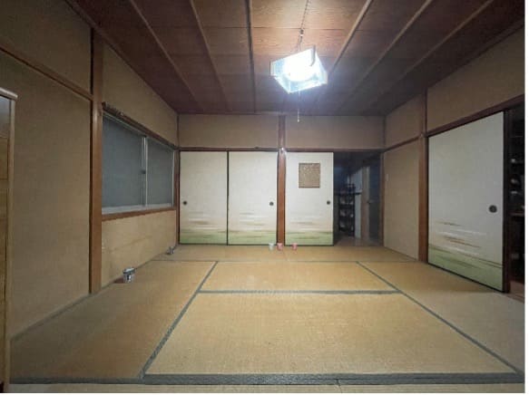
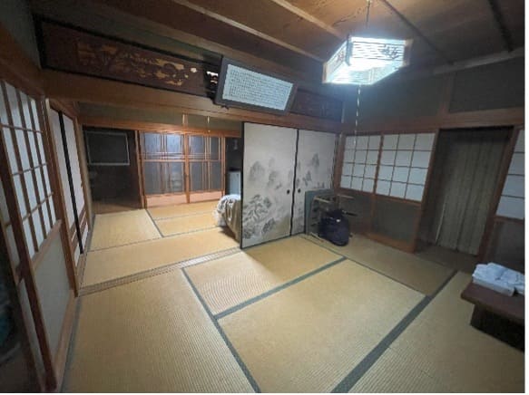
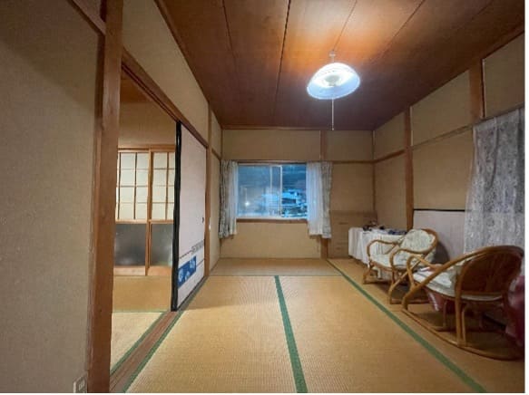
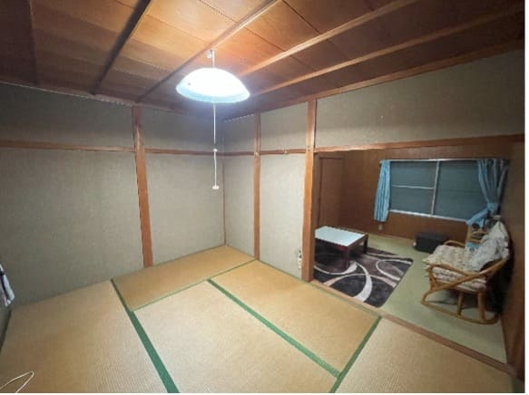
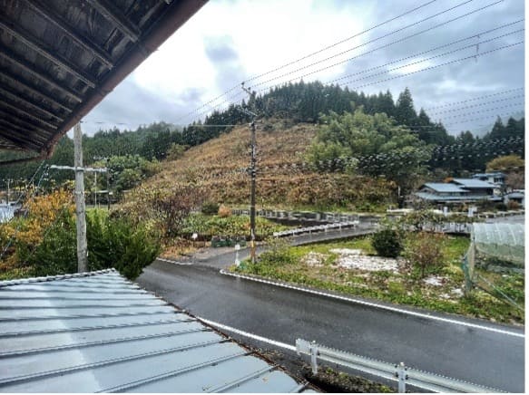
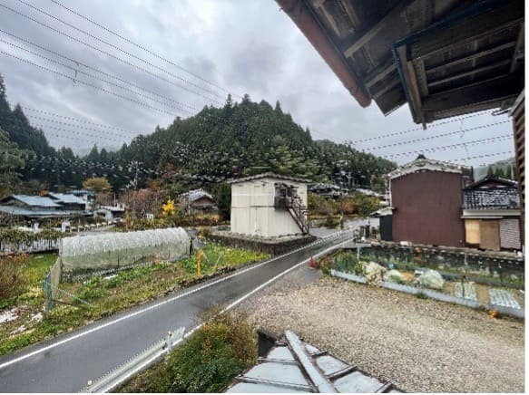
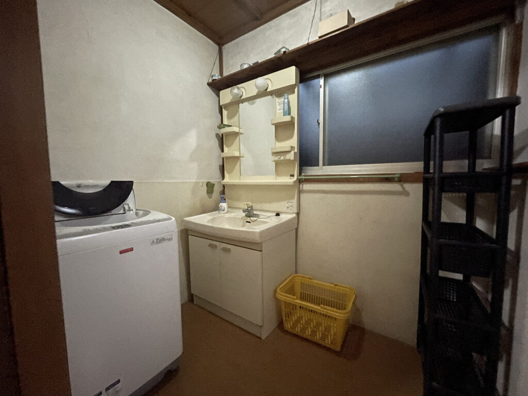
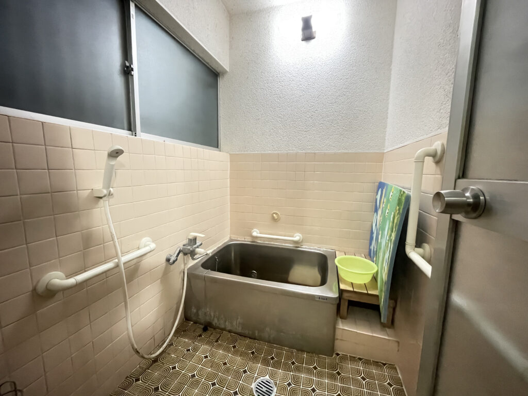
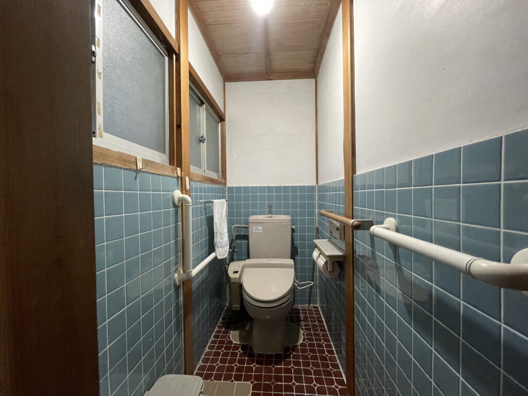
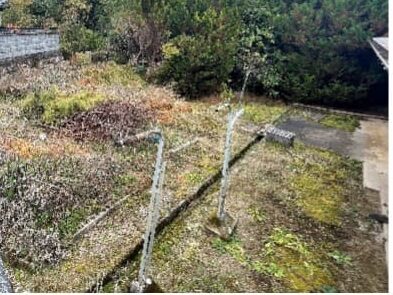
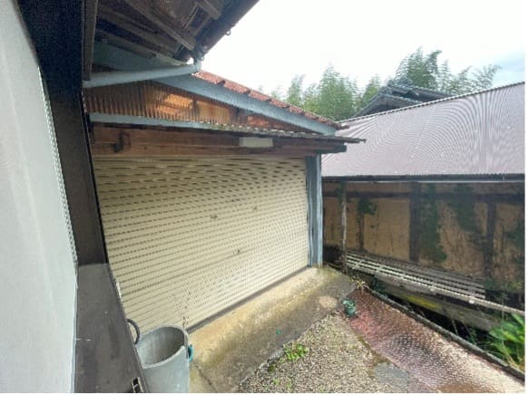
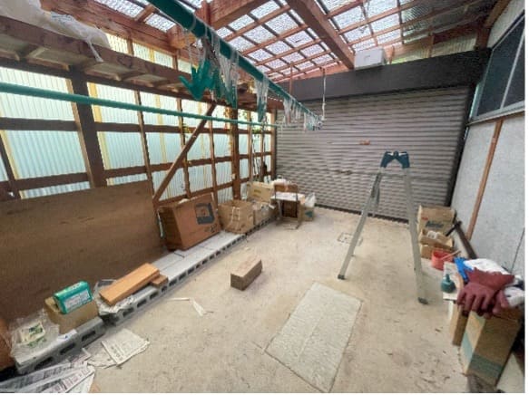
A property standing on a street one block back from the prefectural road, about 40 years old, with subtle board-grain charm. The layout is divided north-south by a staircase and central hallway, showing some evolution from the traditional "Tanoji-gata" layout common in old farmhouses. Barrier-free renovation was conducted approximately 10 years ago, with flooring replaced from the entrance to the kitchen. The three tatami rooms have solid floors and only need tatami surface renewal and screen/sliding door re-facing. The north-facing 8-mat room serves as the living room, while the two south-facing 6-mat rooms may function as guest rooms. The second floor has 4 rooms, though each side has two connected rooms suggesting use as 2 practical units. Every room window offers a view of greenery, creating a calming atmosphere. The washroom, bath, and toilet were in regular use until about 2 years ago and should require no major repairs. The bathtub could potentially be enlarged. There is a modest-sized garden out back, ideal for starting a vegetable garden. The garage makes rainy-day work manageable. Note: there is a steel plate overlapping onto the neighboring property that requires careful handling. The size and equipment condition are just right for the property. It works whether you move in as-is or customize to your preferences. Suitable for young families, couples, or single individuals, a home with broad livability appeal.
Specifications
Where a detail is not shown, the source listing did not state it. We leave it out rather than guess.
Area and hazard data
- About 125.7 km from the coast
- About 29.7 km to the nearest primary school
A pre-1981 build predates Japan's current earthquake code, which can matter for insurance and renovation. We flag the era from the year built where we have it.
Work with us
Every message gets a reply from one of the founders. We can talk through the home, help you think about a renovation, and connect you with our Japan partner for buying help. Clear flat-fee pricing, nothing to pay until you decide to go ahead.
Where this data comes from
- Earthquake-hazard forecast, from the national J-SHIS model (2024).
- Stations, coastline and schools, from Japan's Ministry of Land mapping data.
Checked against the town's listing: 2026-08-25
Source listing last changed: 2026-08-11
We re-check listings against their sources through the week.
Original listing: https://sonisummit.com/property/018
Where a fact is missing, we say so rather than guess. Data from the source listing plus official government records.