Farmhouse, Nara (16)
House with storehouses in Nara
Soni, Nara
Saved homes live in this browser. View your saved homes
Location
This marks an approximate area, not the exact building. The circle is a rough radius from the listing's published address, so you can see the neighbourhood without us guessing at a precise spot.
Full description
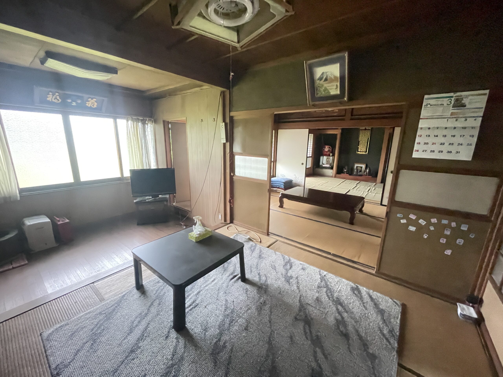
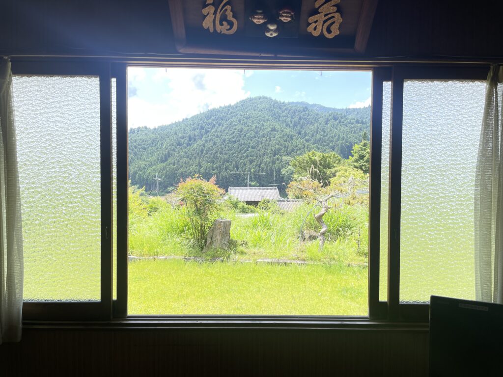
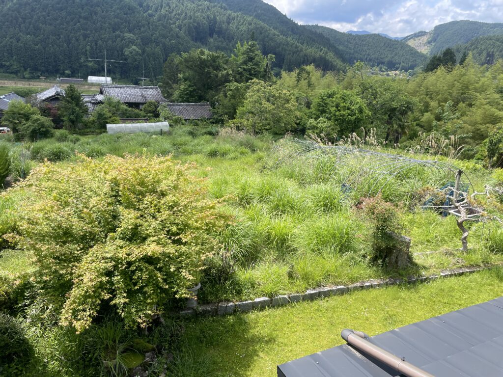
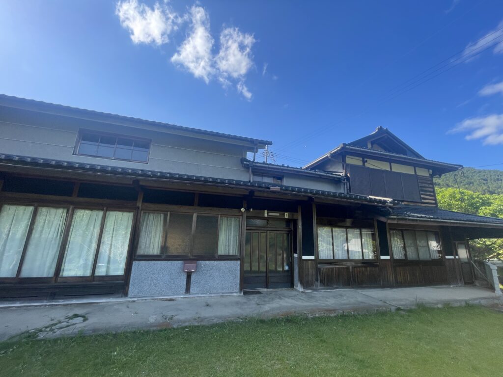

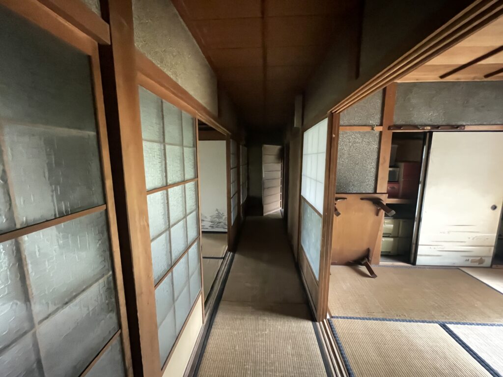
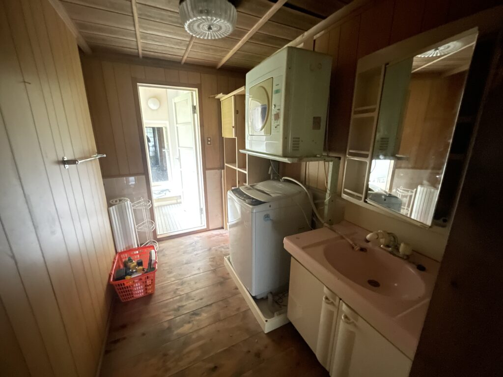
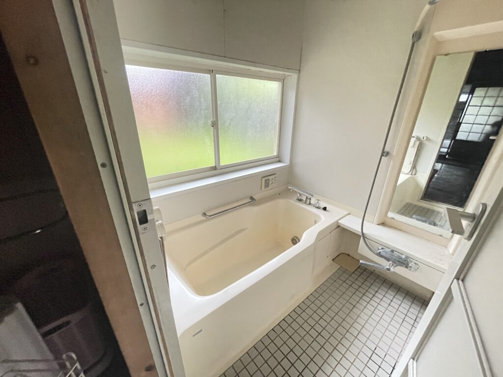
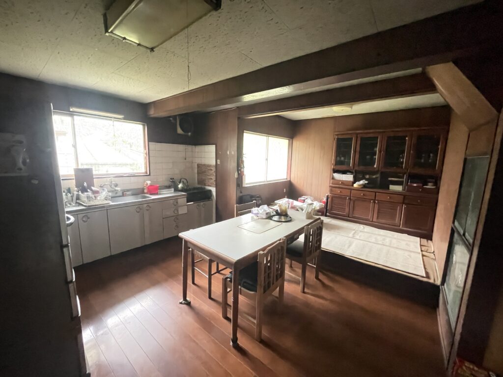
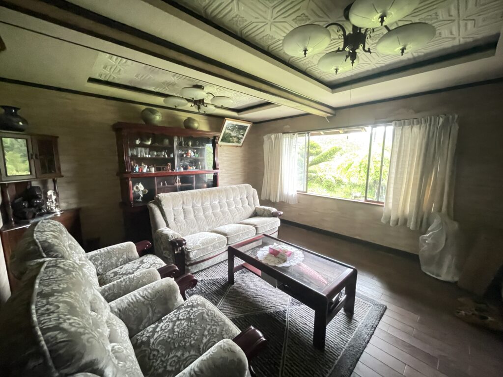
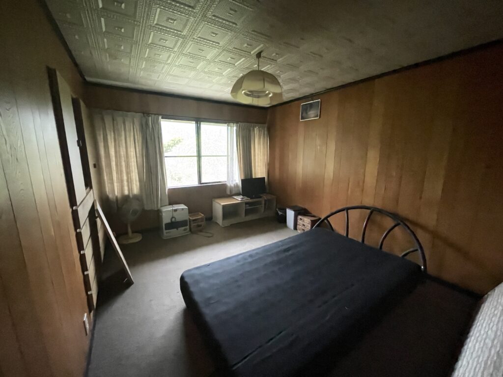
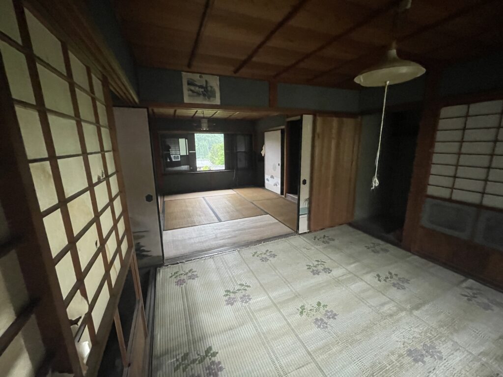
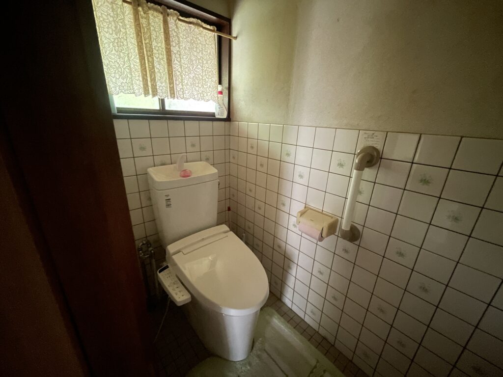
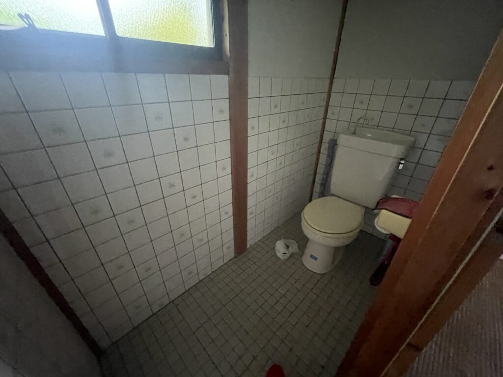
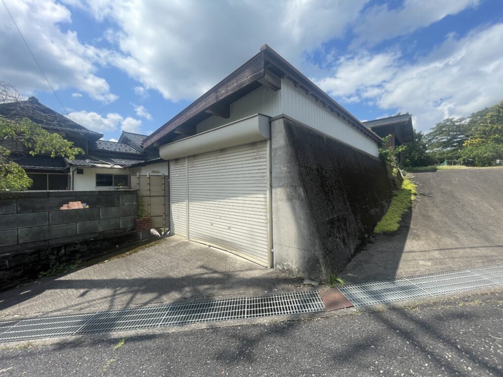
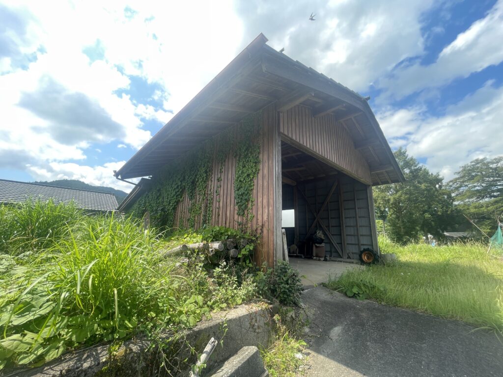
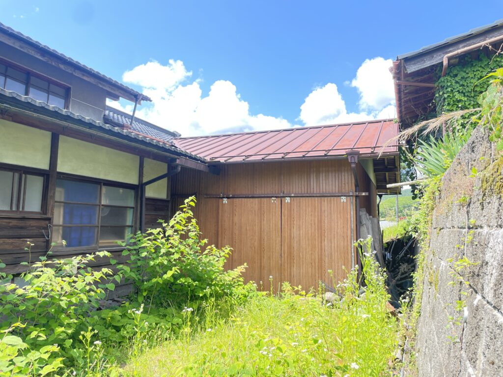
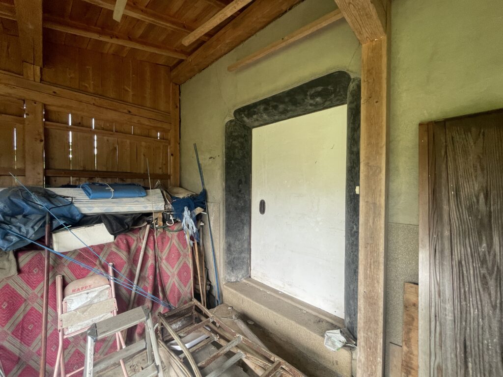
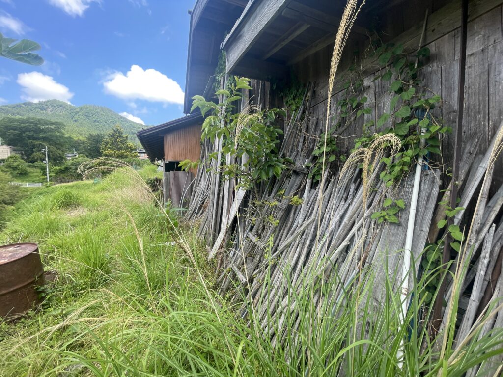
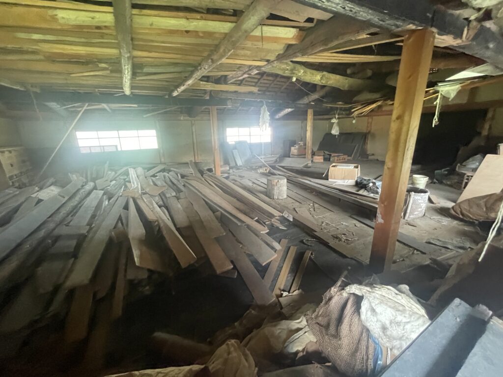
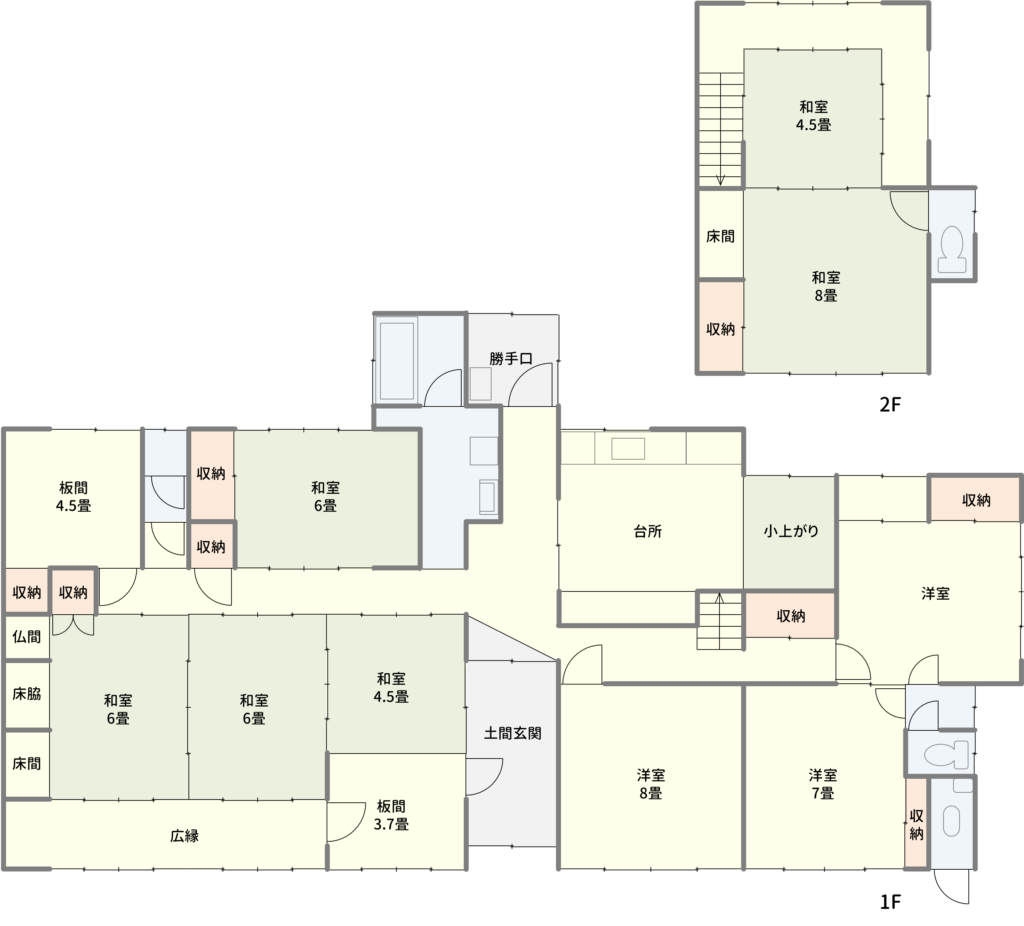
View through the windows. To the south of the building spreads a private garden (rather than a private beach). Currently overgrown, but ready for vegetable gardening or fruit tree planting, a satisfying scale. The main house with attic space and a 2-storey detached building are adjoined. After field work, rest on the eaves veranda. The main entrance leads left to three tatami rooms in a row on the south side. The layout has a central hallway rather than a田の字 (square) pattern, with rooms also on the north side. Spacious washroom, laundry, and dressing area; bright unit bath with large windows. The kitchen has a raised platform space in the back. Immediately right of the entrance is an 8-mat western-style reception room. A fine reception set remains. The detached building's 1st floor was used as a bedroom. The 2nd floor has two adjoining tatami rooms, could be children's rooms, guest rooms, office, or used for minshuku (lodging) business? Independent access via stairs allows various uses. The detached building has toilets on both 1st and 2nd floors. Plus additional toilets in the main house and exterior. With this many toilets, no toilet congestion should occur. Plenty of storage space. Garage, warehouse, and storehouse scattered around the main house and detached building. The original owner appears to have done "yamaiki" (forestry), leaving considerable timber on site. The owner also holds much farmland and forest beyond the immediate property, hoping to match with someone who can put all of it to productive use.
Specifications
Where a detail is not shown, the source listing did not state it. We leave it out rather than guess.
Area and hazard data
- About 126.4 km from the coast
- About 30.0 km to the nearest primary school
A pre-1981 build predates Japan's current earthquake code, which can matter for insurance and renovation. We flag the era from the year built where we have it.
Floor plans
Work with us
Every message gets a reply from one of the founders. We can talk through the home, help you think about a renovation, and connect you with our Japan partner for buying help. Clear flat-fee pricing, nothing to pay until you decide to go ahead.
Where this data comes from
- Earthquake-hazard forecast, from the national J-SHIS model (2024).
- Stations, coastline and schools, from Japan's Ministry of Land mapping data.
Checked against the town's listing: 2026-08-25
Source listing last changed: 2025-01-11
We re-check listings against their sources through the week.
Original listing: https://sonisummit.com/property/025
Where a fact is missing, we say so rather than guess. Data from the source listing plus official government records.