Wood house in Nara (f57)
Wood house in Nara
Soni, Nara
Saved homes live in this browser. View your saved homes
Location
This marks an approximate area, not the exact building. The circle is a rough radius from the listing's published address, so you can see the neighbourhood without us guessing at a precise spot.
Full description
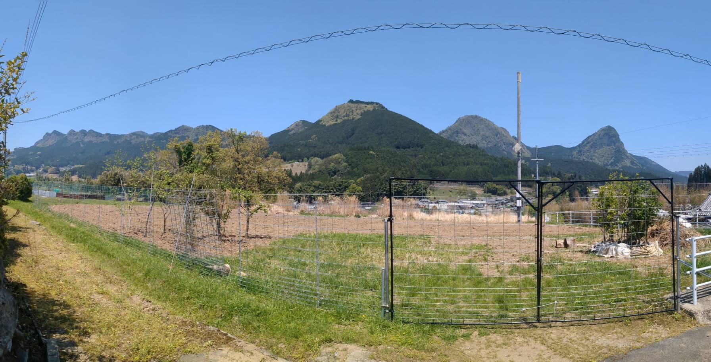
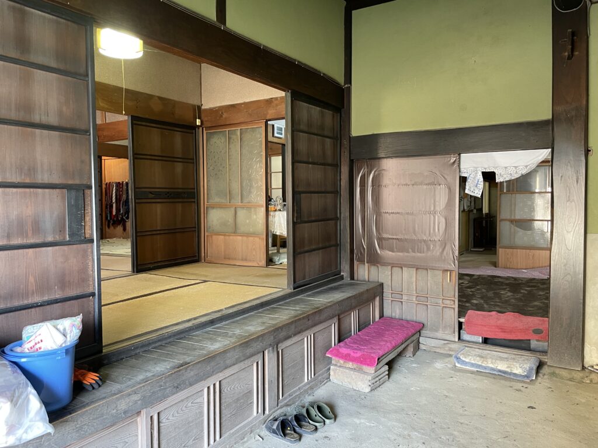
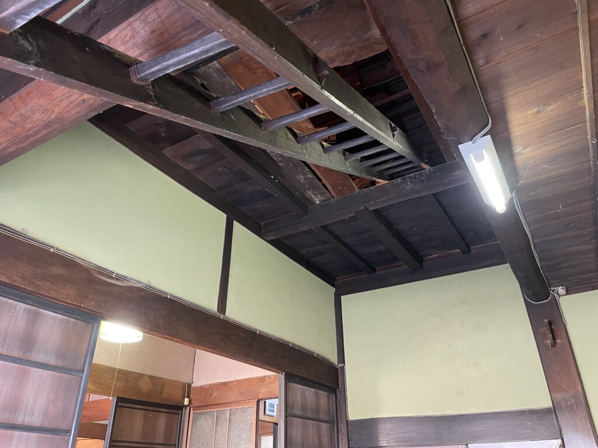
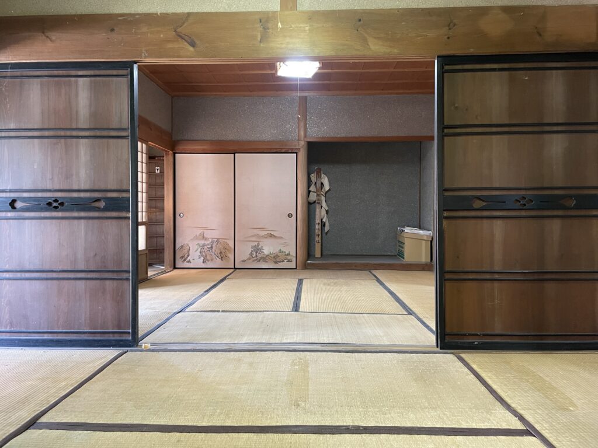
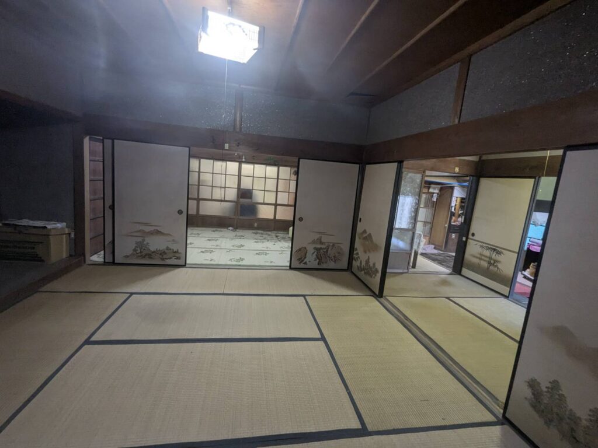
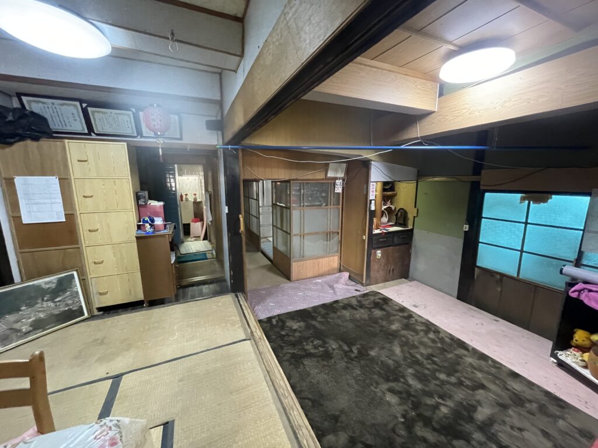
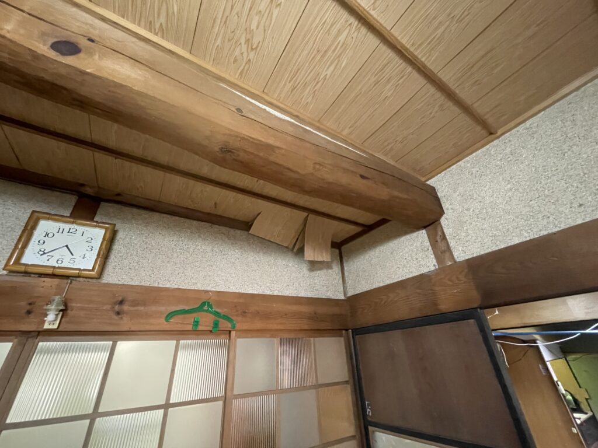
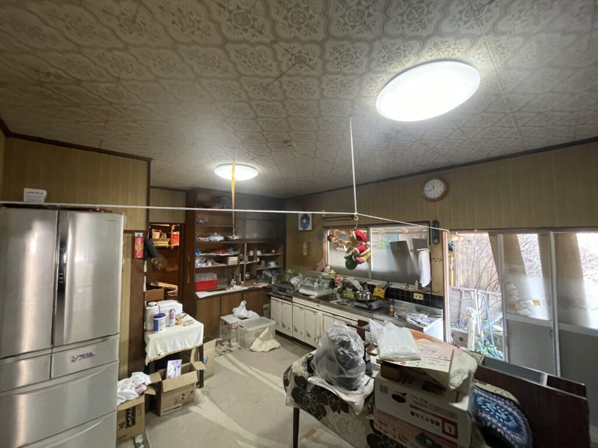
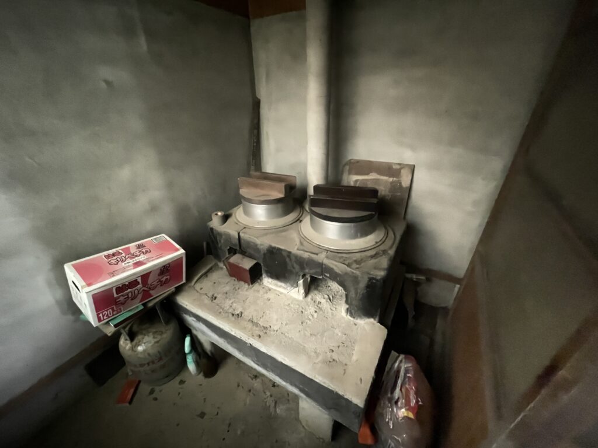
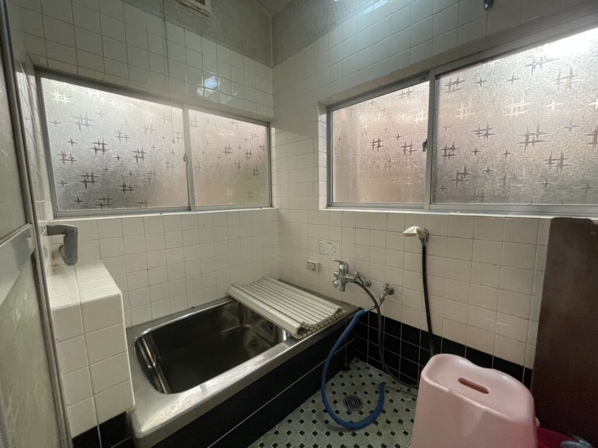
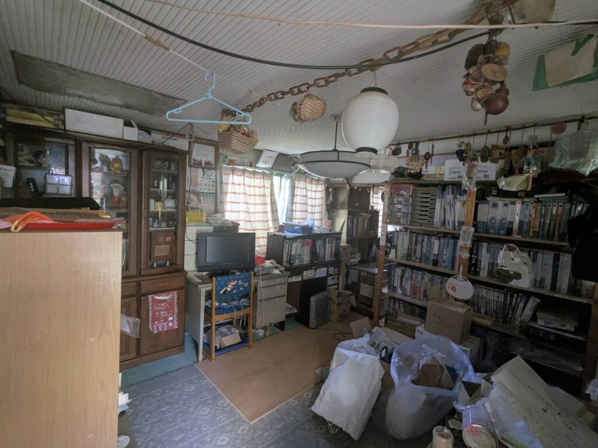
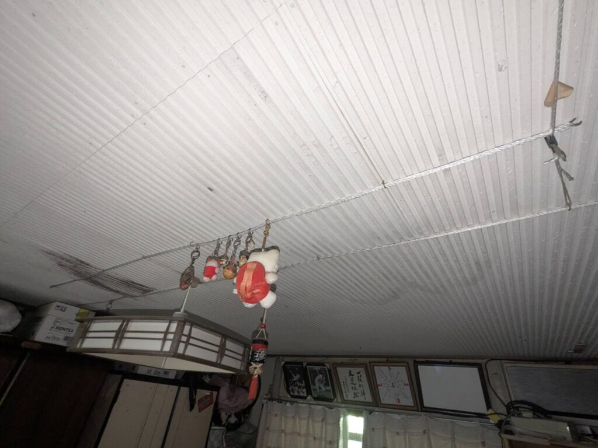
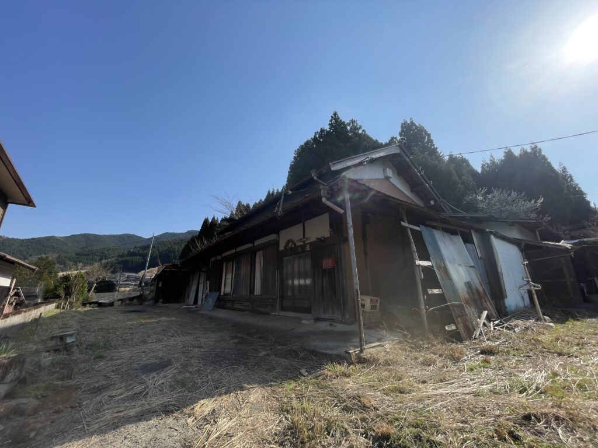
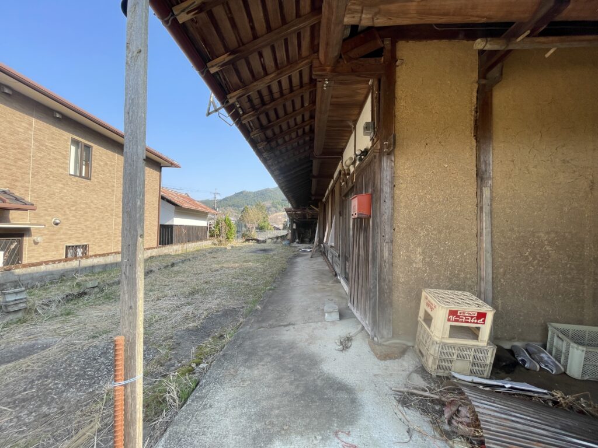
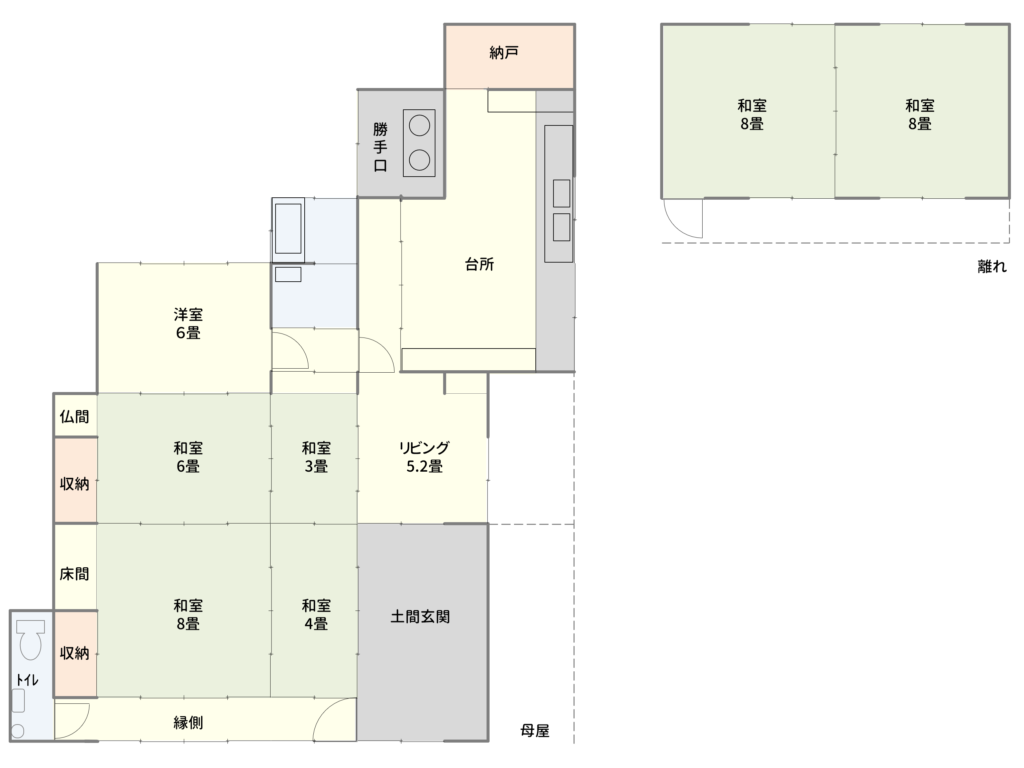
This house offers panoramic views from Yoroigadake to Byobuiwa, a rare and distinctive vista within Soni Village. Situated slightly uphill from the main street of Soni Village, the open landscape provides an invigorating morning atmosphere. The floor plan features a traditional 'tanoji' (cross-shaped) layout suited for family living. Upon entering the front door, a characteristically high entrance step typical of older homes catches the eye, used both as a chair substitute and to allow moisture to escape from beneath the floorboards. The ceiling reveals a ladder to the attic, which was previously used as storage space. The living room features wooden-grain fusuma (sliding doors) in the Japanese-style room, creating an austere aesthetic. From the earthen floor, the ambiance evokes period dramas. However, portions of the living room floor feel soft, parts of the ceiling are peeling, and renovation is needed. Beyond the kitchen lies an old stove (okudosan). Having gone unused for years, chimney maintenance and other work will likely be necessary. The bathroom has a bright atmosphere with natural light from the window. Adjacent to the kitchen is a detached building that could serve as a workspace or hobby room, a secret refuge. However, it shows signs of water damage on the ceiling, so it also requires renovation. This property could facilitate a lifestyle where one enjoys Soni's four seasons while gazing at the Yoroigadake and Byobuiwa scenery, making home improvements through DIY.
Specifications
Where a detail is not shown, the source listing did not state it. We leave it out rather than guess.
Area and hazard data
- About 125.7 km from the coast
- About 29.7 km to the nearest primary school
A pre-1981 build predates Japan's current earthquake code, which can matter for insurance and renovation. We flag the era from the year built where we have it.
Floor plans
Work with us
Every message gets a reply from one of the founders. We can talk through the home, help you think about a renovation, and connect you with our Japan partner for buying help. Clear flat-fee pricing, nothing to pay until you decide to go ahead.
Where this data comes from
- Earthquake-hazard forecast, from the national J-SHIS model (2024).
- Stations, coastline and schools, from Japan's Ministry of Land mapping data.
Checked against the town's listing: 2026-08-25
Source listing last changed: 2026-08-11
We re-check listings against their sources through the week.
Original listing: https://sonisummit.com/property/034
Where a fact is missing, we say so rather than guess. Data from the source listing plus official government records.