Thatched House, Maibara
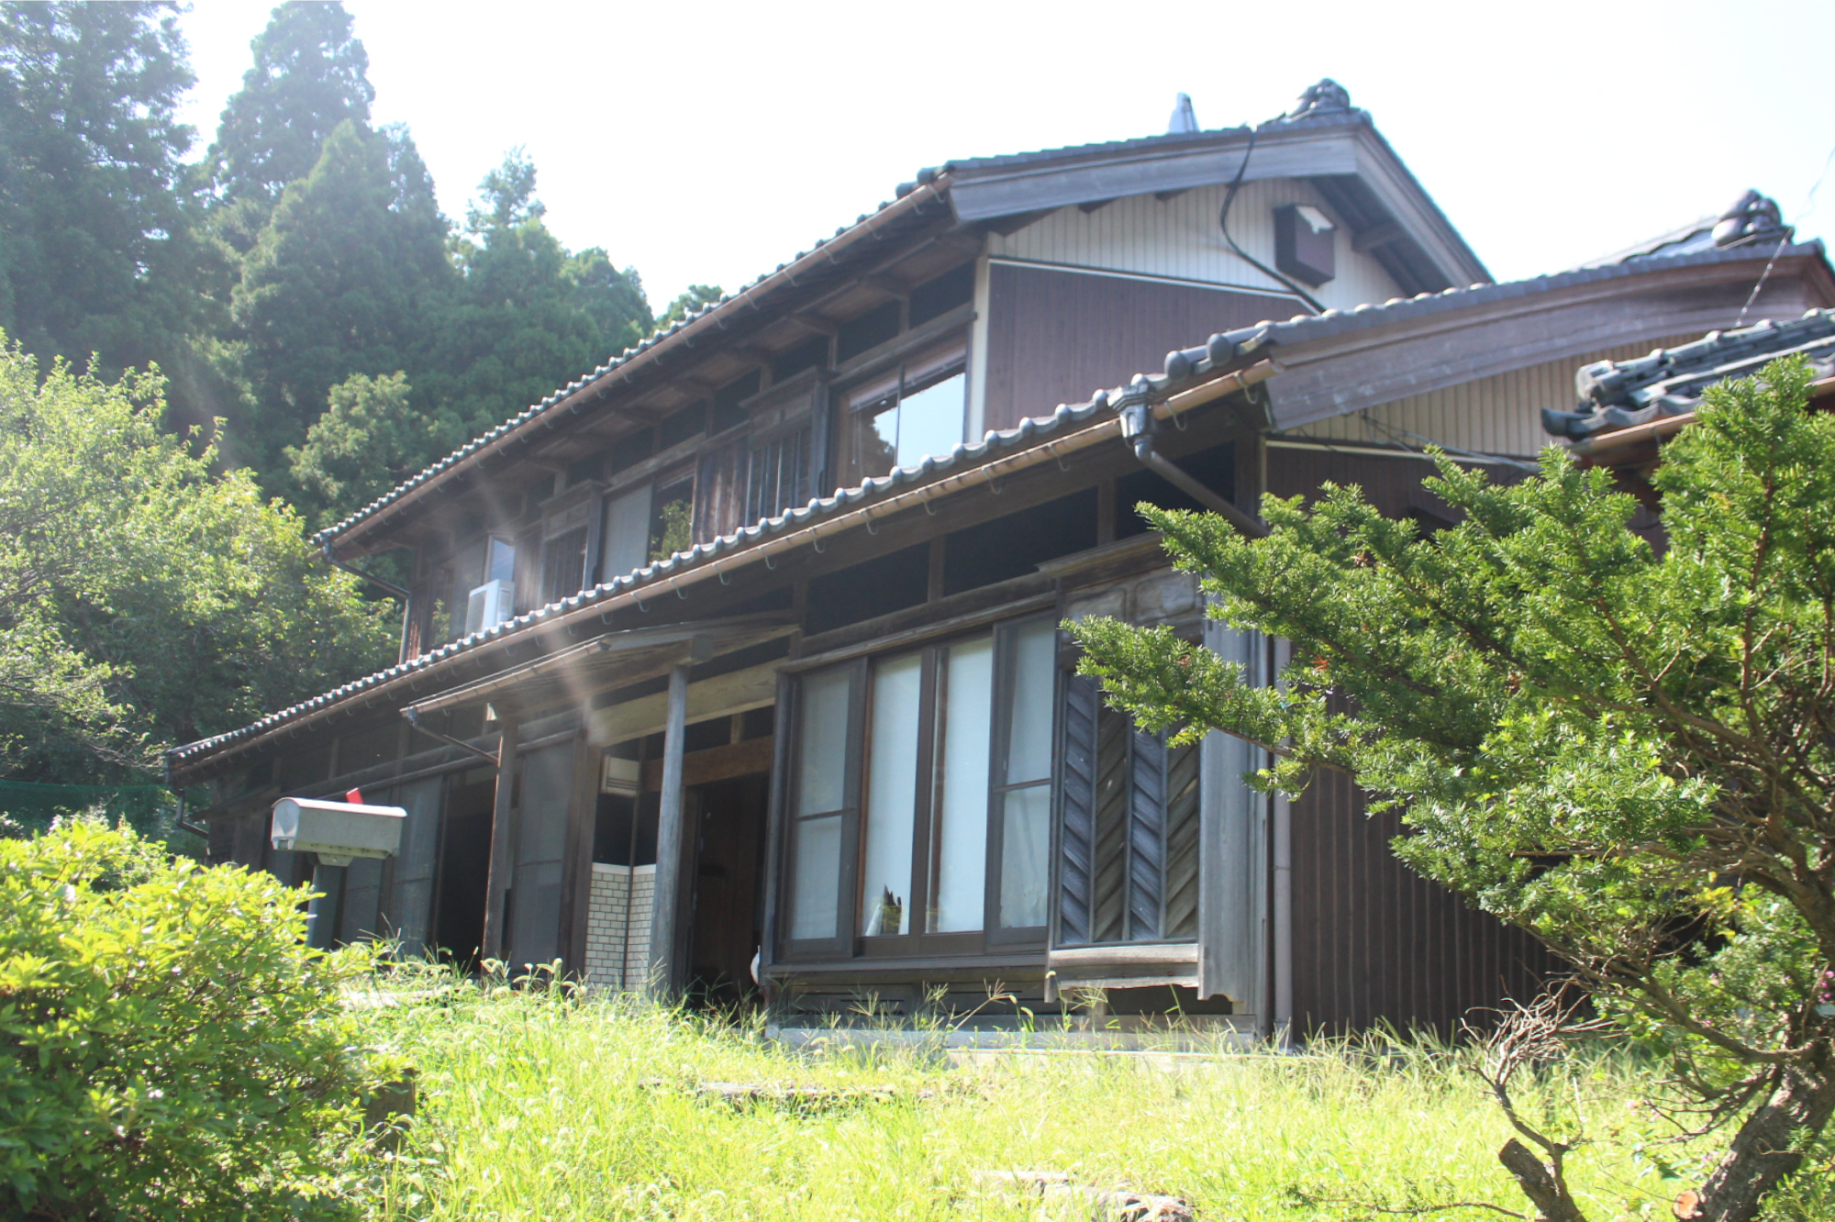
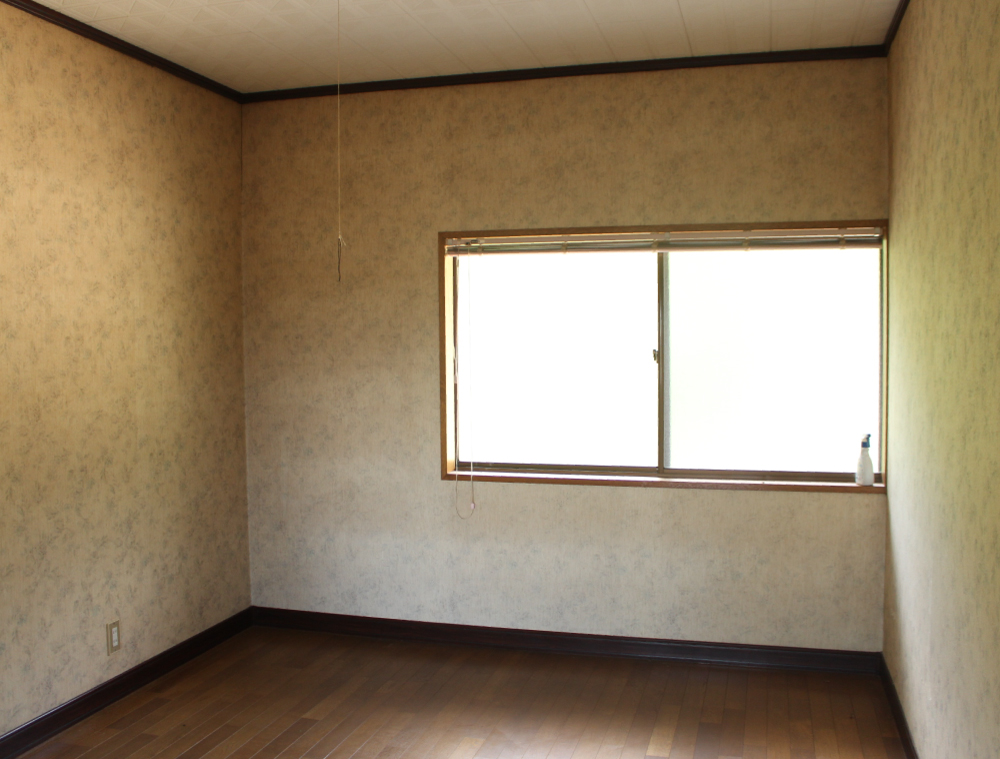
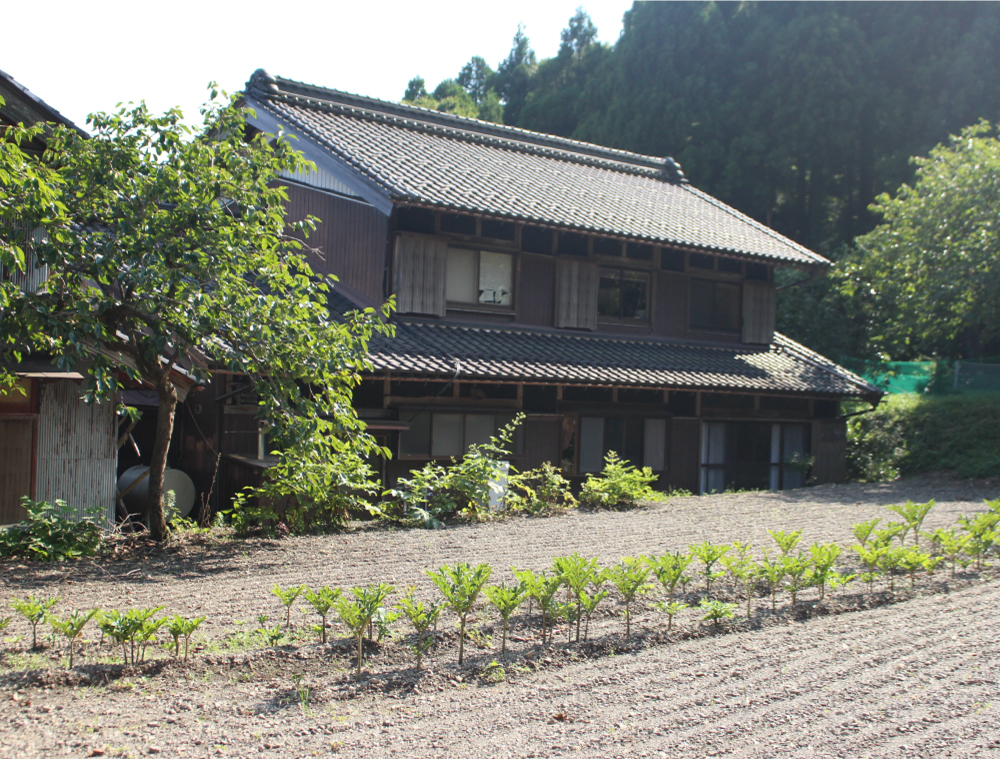
1980s wood house with outbuildings in Maibara
Maibara, Shiga
Saved homes live in this browser. View your saved homes
Location
This marks an approximate area, not the exact building. The circle is a rough radius from the listing's published address, so you can see the neighbourhood without us guessing at a precise spot.
Full description
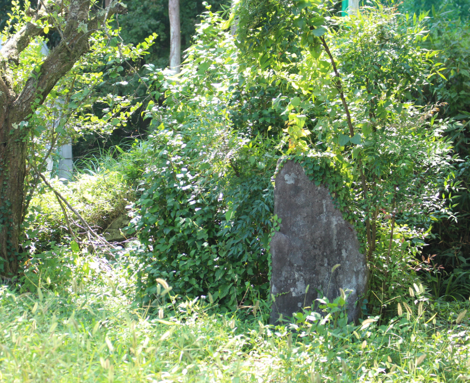
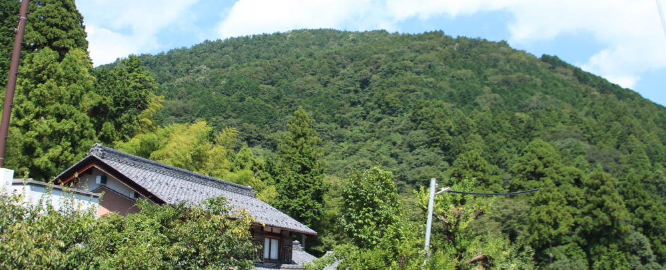
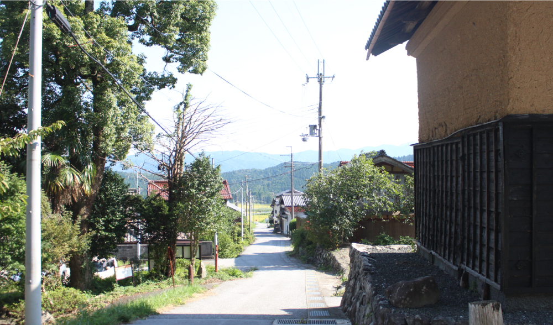
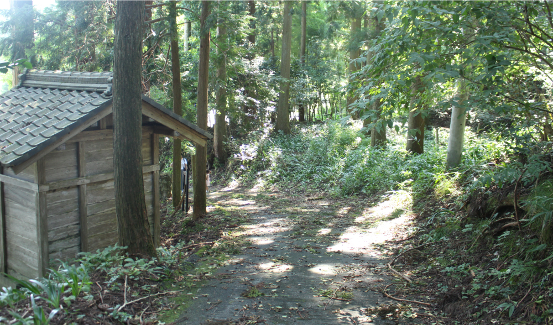
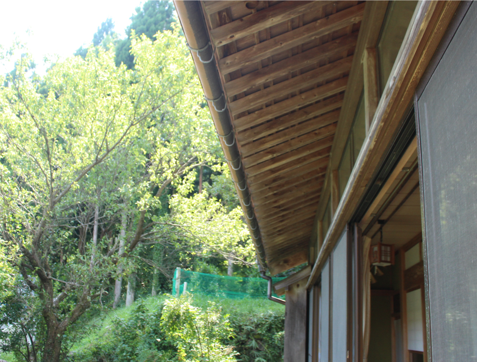
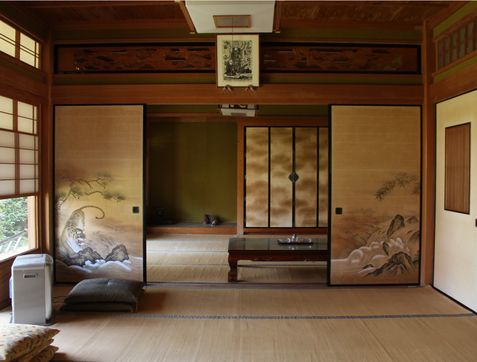
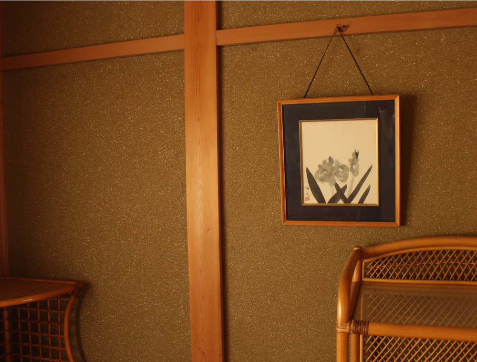
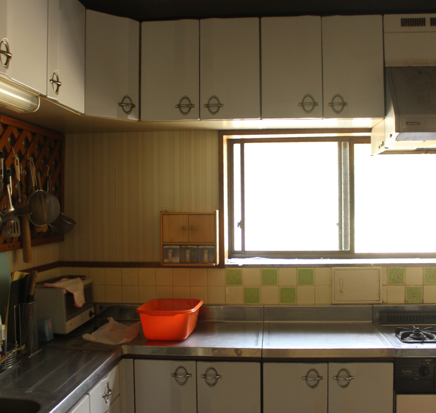
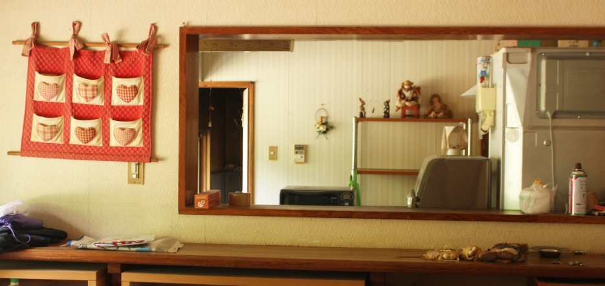
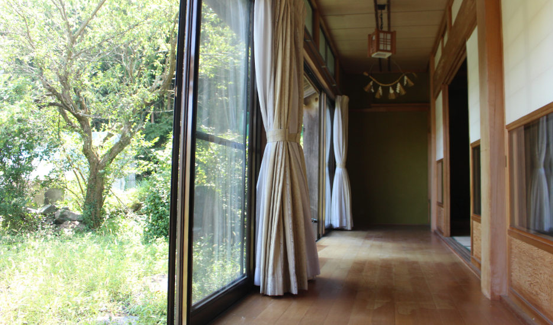
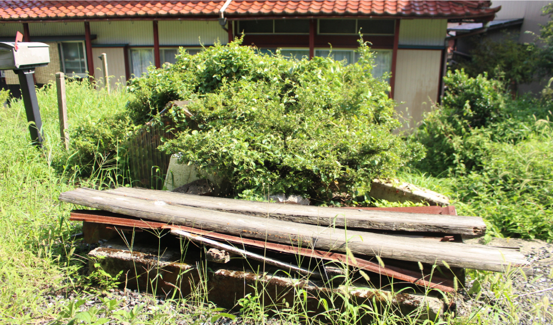
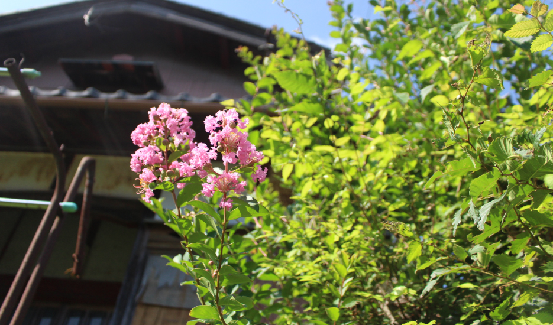
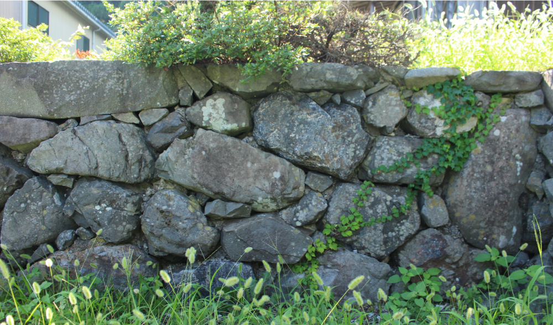
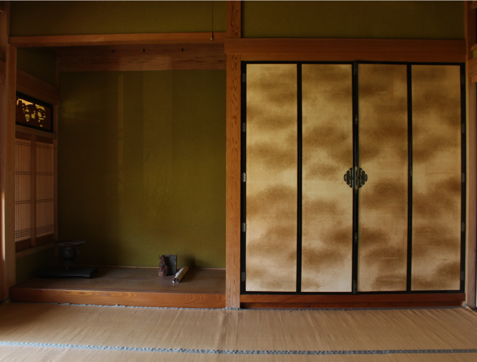
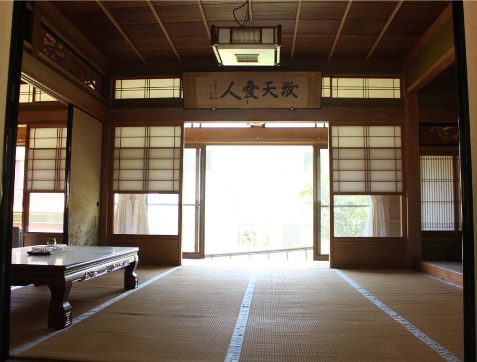
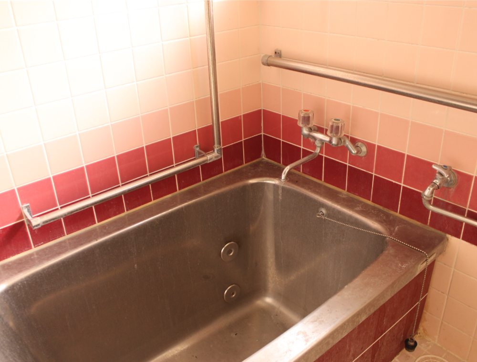
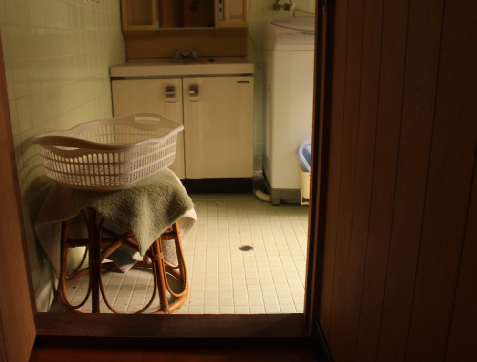
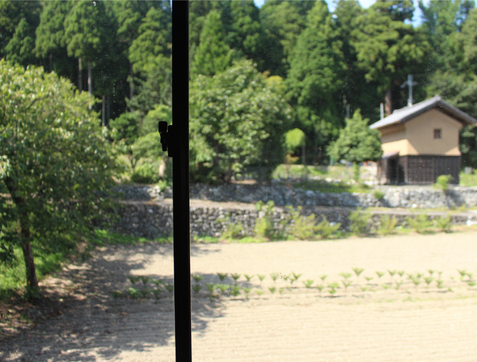
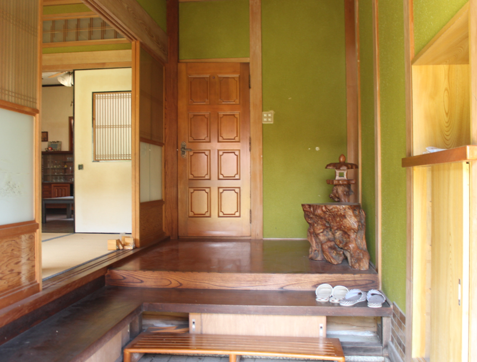
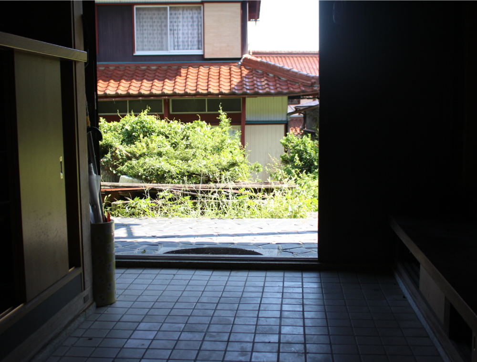
Historic settlement with ties to the Kyogoku clan. As you climb the slope, the air transforms. The mountain feels close, a refreshing breeze blows through, and the vista below reveals a wide sky with the mountain edge nearby. Why not live slowly in this place where the Kyogoku clan once built their castle, reflecting on the Sengoku period? / Features: [Hinoki wood construction] Dignified Hinoki wood and deep green earthen walls create a calming contrast. [Simple flush toilet] Sewer pit is on the property; upgrading to full sewerage would provide greater comfort. [Dining kitchen] The western-style dining area and L-shaped kitchen face each other for ease of use. [Stone wall] Beautiful stone wall approach to the entrance. / Originally a thatched farmhouse, rebuilt about 30 years ago when the owner's son was born. Constructed entirely of Hinoki wood with a refined appearance. / Composition: main house and annex / Fields: About two tan of fields along the road below the slope. Currently unmaintained, but sufficient for home gardening if cultivated.
Specifications
Where a detail is not shown, the source listing did not state it. We leave it out rather than guess.
Utilities
Area and hazard data
A pre-1981 build predates Japan's current earthquake code, which can matter for insurance and renovation. We flag the era from the year built where we have it.
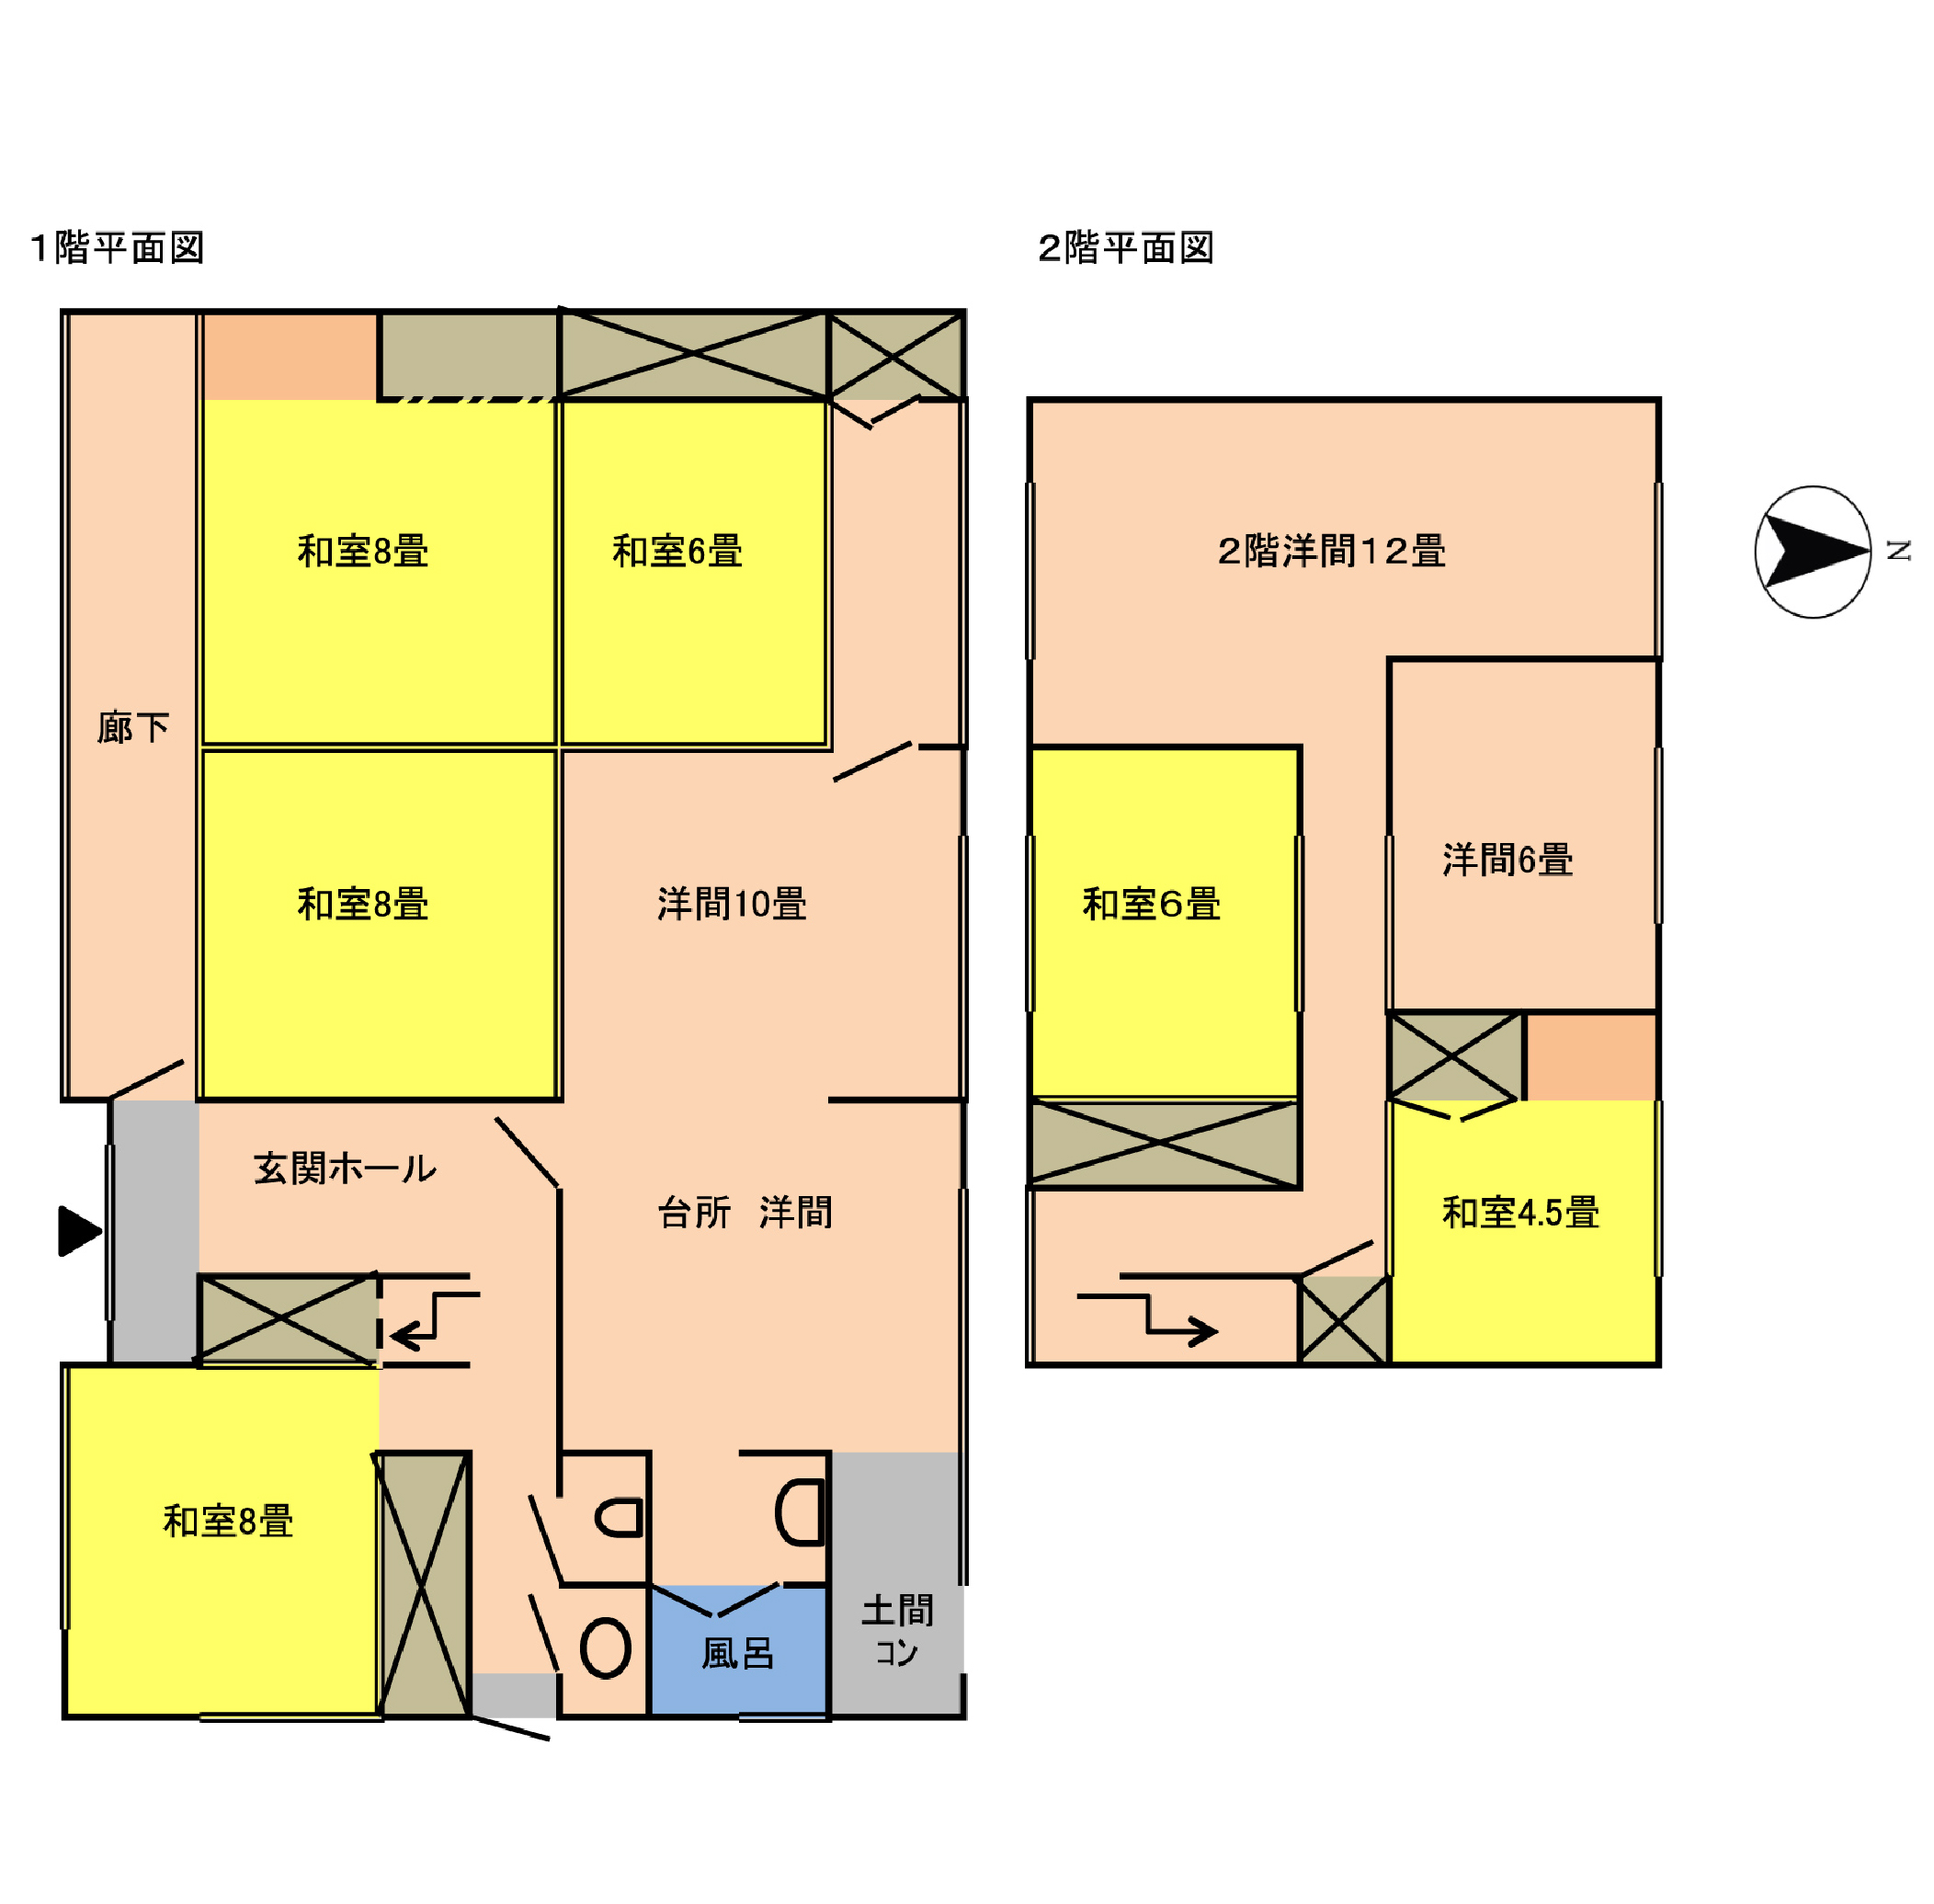
Floor plans
Work with us
Every message gets a reply from one of the founders. We can talk through the home, help you think about a renovation, and connect you with our Japan partner for buying help. Clear flat-fee pricing, nothing to pay until you decide to go ahead.
Where this data comes from
- Earthquake-hazard forecast, from the national J-SHIS model (2024).
Checked against the town's listing: 2026-08-26
Source listing last changed: 2026-07-24
We re-check listings against their sources through the week.
Original listing: https://koisuru-akiya.com/information/list007
Where a fact is missing, we say so rather than guess. Data from the source listing plus official government records.