

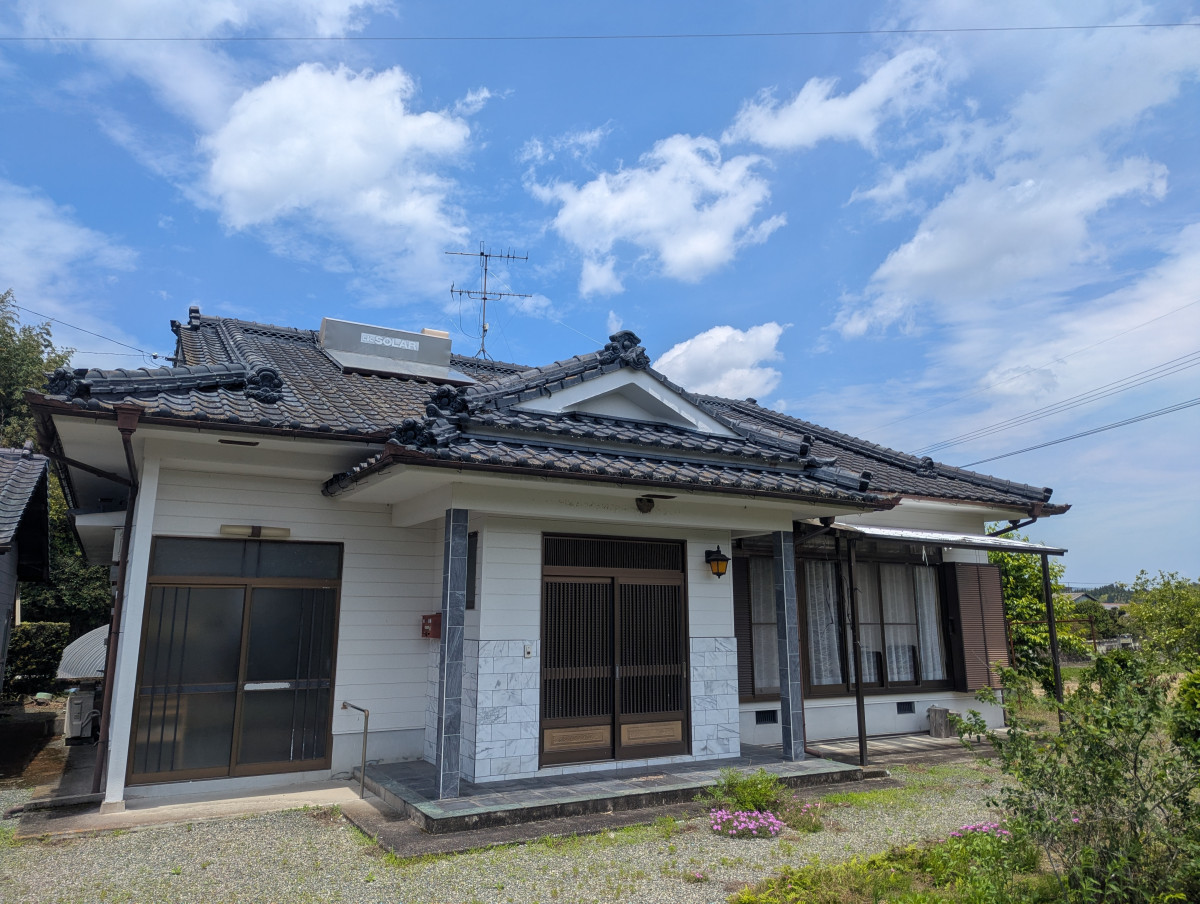

1990s wood house in Isa, Kagoshima
Isa, Kagoshima
- Year built
- 1991
- Building size
- 117.87 sqm
- Land size
- 680.6 sqm
- Structure
- Wood

Saved homes live in this browser. View your saved homes
From the listing
Moved by the entrance. Hello everyone! I'm Fukuda from the akiya bank. "A person's inner self shows in their face..." I remembered an influential person teaching me that long ago and being struck by it. "What kind of face am I making now, am I living honestly...?" Such thoughts came to mind upon seeing this property's entrance (the face of a home). Starting with the imposing "face" of this property, let me show you around! The property is located in the Soki school district. On a blessed day in May with fine weather, as we proceeded while gazing at beautiful paddy fields and mountain ranges (and despite appearances, it's only a 15-minute drive to town!), the entrance of this property came into view. Here is the front entrance. An imposing appearance. Spacious, you might say, or generous, words that fit perfectly with this substantial gate. It's a shame that photographs cannot convey the atmosphere. The turquoise-blue elegant entrance tiles, combined with their spaciousness, create something like a small stage. Let me step inside. There is plenty of space in the entrance foyer. Polished tiles, a shiny threshold inviting barefoot caressing... and from there spreads the entrance hall. "This is nice," I couldn't help but let my inner voice escape. Looking up at the ceiling, there's a coffered ceiling (komaten-jō). Said to be the highest-ranked ceiling in Japanese architecture. The fact that it appears in the entrance suggests the owner treasured "hospitality to guests." I am newly convinced that appearance comes from within. What a fine entrance... To the right of the entrance is a 6-mat tatami room. The mats still seem ready to serve. Next to it is another 6-mat tatami room. When the two rooms connect, it creates this atmosphere. You could use them widely this way. Connecting the two rooms is this verandah continuing from the entrance. From here, pleasant breezes would flow into the tatami rooms. At the back of the verandah is a built-in closet, sized perfectly for items used in the tatami rooms. Moving on to the 6-mat tatami room on the north side. This room has a large-capacity closet built-in. Its functionality seems good, including folding bifold doors. There's even a small space where a chest could fit, making it a room specialized in storage. Next to the front entrance is another entrance. If the front entrance is for "welcoming guests," this one is for "everyday use," perhaps? Let me enter from here as well. The everyday-use entrance, often cramped, also has spacious proportions. From there it immediately connects to a 6-mat tatami room. You could place a television here and relax lazily; in winter, cozy warming under a kotatsu. It could serve as a family gathering space. Beyond that is a dining kitchen. The sink is spacious, and as shown in photos, natural light enters nicely. Across from the sink, looking up, there is storage space. With generous capacity, seasonal cooking equipment could fit here too. Next to the kitchen is a washing machine space and changing area. And beyond that is a bath. The chic tile and spacious wash basin make a good impression. By the way, the door leads directly outside. After soaking in hot water, you could boldly step outside with your heated body. The result: "bath alternation at home." It becomes a small indulgence healing daily fatigue. To the right is a washroom and toilet. The toilet is a septic system. Let me step outside now. On the left side of the main house is a storage barn. The barn is wooden, reinforced in parts with steel, conveying reliability. About enough space for 2 cars. Some water leakage was noted, so repairs may be needed. Adjacent to this barn is this room. The owner once raised orchids here. This might fulfill a greenhouse role. Growing houseplants could flourish here too. Inside is about 6 mats of space. Because the roof uses corrugated metal sheets, even in winter when the sun is out it warms up nicely. Another structure, a small shed to the right of the entrance. This appeared to be used for farm tool storage and rice storage. With concrete flooring, usability seems good. With a little work, it could become a valuable space. Concrete has been laid in front of the front entrance to suppress grass growth. Proceeding deeper into the property, a spacious field suitable for vegetable gardening appeared. Enough space for self-sufficient vegetable production. Planting fruit trees would be nice too. "I'd like to plant that, and that..." imagination expands. Within the property are 3 persimmon trees planted (promising an abundant harvest!), a cluster of Japanese ginger (mynoga) (to accompany noodles!), and rare okina grass naturally growing in front of the entrance (how cute!). The garden has good sun exposure, and plants thrive impressively. If interested, please by all means contact a real estate agent for a viewing. Special Notes: Akiya are ultimately used homes and rarely are in perfect condition like new construction. When viewing or purchasing, please thoroughly confirm property details with the handling real estate agent and owner, and consider after understanding.
Specifications
- Land size
- 680.6 sqm
- Building size
- 117.87 sqm
- Year built
- 1991
- Structure
- Wood
- Floors
- 1
- Rooms
- 1F: 4DK
- Gas
- Propane (LPG)
- Water
- City water
- Sewer
- Septic (single)
Where a detail is not shown, the source listing did not state it. We leave it out rather than guess.
The price in context
The nearest official land-price benchmark is about 3,500 yen per sqm, down about 15% over five years (4,100 to 3,500), which the survey classes as declining.
The asking price works out at about 5,143 yen per sqm of land, 47% above the nearest residential benchmark of about 3,500 yen per sqm.
Source: Japan's Ministry of Land land-price survey. A benchmark for the area, not a valuation of this home.
Area and hazard data
5 checks clear, 3 to know about. Each check is against a government map for this exact point. Where a map is missing or we can't use it, we say so; that never means there's no risk.
- Earthquake code Checked, clear
- Built after the 1981 earthquake code
- Strong-earthquake chance Checked, clear
- About 4% chance of a strong quake (shindo 6-lower or above) in 30 years, low for Japan, where most places sit between 3% and 26%
- Landslide risk Checked, clear
- Checked: no designated landslide zone at this location. Zone edges are approximate, and this is not a legal property disclosure document.
- Flood risk Checked, clear
- Checked: outside a mapped flood area. The maps cover designated rivers only, so this is not a promise of no flooding.
- Tsunami risk Checked, clear
- Checked: no designated tsunami inundation zone at this location
- Liquefaction Note
- Moderate liquefaction susceptibility. Ask for a ground report before major work.
- Volcanic hazard Note
- In Sakurajima's ashfall band, about 46 km from the crater. Ash is a nuisance for roofs, cars and laundry rather than a danger to the house.
- Farmland rules Note
- Inside an outer farmland zone. The plot itself may or may not be classed as farmland; ask the town before you commit.
Source: Estimated from year built
Source: National earthquake-hazard model
Source: Government hazard map
Source: Government hazard map
Source: Government hazard map
Source: National landform survey
Source: Volcano hazard map
Source: Government land-use records
- Nearest station
- Kurino station, about 12.9 km away (Hisatsu Line)
- Setting
- About 26.8 km to the nearest built-up town area (population about 12,000)
- Coast
- About 30.8 km from the coast
- Schools
- primary 0.5 km, junior high 4.7 km, high school 5.8 km
- Clinic
- About 12 min walk
Location
- Area
- Isa, Kagoshima
- Nearest station
- Kurino station, about 12.9 km away (Hisatsu Line)
- Setting
- About 26.8 km to the nearest built-up town area (population about 12,000)
- Coast
- About 30.8 km from the coast
- Schools
- primary 0.5 km, junior high 4.7 km, high school 5.8 km
This marks an approximate area, not the exact building. The circle is a rough radius from the listing's published address, so you can see the neighbourhood without us guessing at a precise spot. The published address only names the neighbourhood.
Rules of this akiya bank
These are the bank's published eligibility rules, not confirmation that your intended use of this home is allowed. Check with the municipality and owner.
We have not established these rules for this listing. Unknown does not mean permitted.
Grants and rules
9 programmes in our data could apply to this home, 7 with conditions you would have to meet first. Amounts change every year. Always confirm with the town before you rely on a figure.
-
Migration Support Payment Program ConditionalUp to 1,000,000 yen
What you would need
Base payment for 2+ household members; additional payments available
- Must have resided cumulatively 5+ years in Tokyo 23 wards within the 10 years before transfer, or resided in Tokyo metropolitan area (excluding designated disadvantaged areas) and commuted to Tokyo 23 wards
- Plus 2 more conditions on the town's page.
Official source for Migration Support Payment Program (opens in a new tab)
-
Regional Revitalization Migration Support Program (Household) ConditionalUp to 1,000,000 yen
What you would need
Base amount for household migration: up to 1 million yen. Additional 1 million yen per child under 18 may be added (stackable add-on, not included in base cap).
- Resident of Tokyo 23 wards or commuting to Tokyo 23 wards from Tokyo Metropolitan Area (excluding disadvantaged regions)
- Plus 3 more conditions on the town's page.
-
Tokyo-Area Migration Support Subsidy ConditionalUp to 1,000,000 yen
What you would need
Multi-person household: 1,000,000 yen. Single person: 600,000 yen. Additional 1,000,000 yen per minor (under 18) brought along after 1 April 2023.
- In 10 years before moving to Isa, spent cumulative 5+ years in Tokyo 23 wards or non-disadvantaged Tokyo metro areas, AND commuted to Tokyo 23 wards
- Plus 2 more conditions on the town's page.
Official source for Tokyo-Area Migration Support Subsidy (opens in a new tab)
-
Regional Revitalization Migration Support Program (Single) ConditionalUp to 600,000 yen
What you would need
Base amount for single migration: up to 600,000 yen.
- Resident of Tokyo 23 wards or commuting to Tokyo 23 wards from Tokyo Metropolitan Area (excluding disadvantaged regions)
- Plus 3 more conditions on the town's page.
Official source for Regional Revitalization Migration Support Program (Single) (opens in a new tab)
-
Combined Wastewater Treatment Tank (Septic) Subsidy ConditionalUp to 548,000 yen
What you would need
Base: 332,000 yen (5-person), 414,000 yen (7-person), 548,000 yen (10-person tank). Add 50,000 yen if local contractor used. Additional up to 90,000 yen for removal or up to 150,000 yen for in-house plumbing when converting from septic or pit toilet.
- Must install combined treatment tank or convert from single-treatment septic or pit toilet
Official source for Combined Wastewater Treatment Tank (Septic) Subsidy (opens in a new tab)
-
Dangerous Vacant Building Demolition Subsidy ConditionalUp to 200,000 yen
What you would need
20% of eligible demolition costs, capped at 200,000 yen; amounts below 1,000 yen discarded.
- Must not be in default on city taxes. Must be owner of the dangerous building or delegated by owner to execute demolition.
- Plus 1 more condition on the town's page.
Official source for Dangerous Vacant Building Demolition Subsidy (opens in a new tab)
-
Migration & Home Exchange Promotion Subsidy Program ConditionalBase rate 1/5 of eligible costs capped at 500,000 yen for renovation; additional add-ons for migrants, age, families with children, and small settlements when base costs exceed 2.5 million yen.
What you would need
- Migrant: resided continuously outside the municipality for 10+ years AND transferred to Isa within 3 years before application or by end of the application fiscal year
- Plus 3 more conditions on the town's page.
Official source for Migration & Home Exchange Promotion Subsidy Program (opens in a new tab)
-
Isa City Wooden Housing Seismic Diagnosis & Retrofit Subsidy Unlikely for most buyersUp to 1,150,000 yen
What you would need
Seismic diagnosis: 2/3 subsidy rate, max 60,000 yen. Retrofit work: 8/10 subsidy rate, max 1,150,000 yen (changed July 2025).
- Must be resident or owner of the wooden house. If owner and resident differ, both must consent. Must not be in default on municipal taxes.
- Plus 1 more condition on the town's page.
-
Hazard-Proximity Dangerous House Relocation Subsidy Unlikely for most buyersDemolition/relocation: max 975,000 yen. Construction/purchase/renovation: interest subsidy on loans (max 8.5% annual rate). Land acquisition: max 2,060,000 yen. Site development: max 608,000 yen.
What you would need
- Must demolish and relocate, or construct/purchase/renovate replacement housing
Official source for Hazard-Proximity Dangerous House Relocation Subsidy (opens in a new tab)
Interested in this house?
This prefecture has a licensed, English speaking agent on the ground. Send the form below and it reaches them and us together. Free to ask, and nothing to pay until you decide to go ahead.
- 1Tell us where you are and what you would use it for.
- 2We check the home and the town's rules with you, free.
- 3If you go ahead, Szuwen (Steven) Huang handles the purchase in Japan for a flat fee.
Szuwen (Steven) Huang
KORYOYA LLC

12 other homes currently listed in Isa.
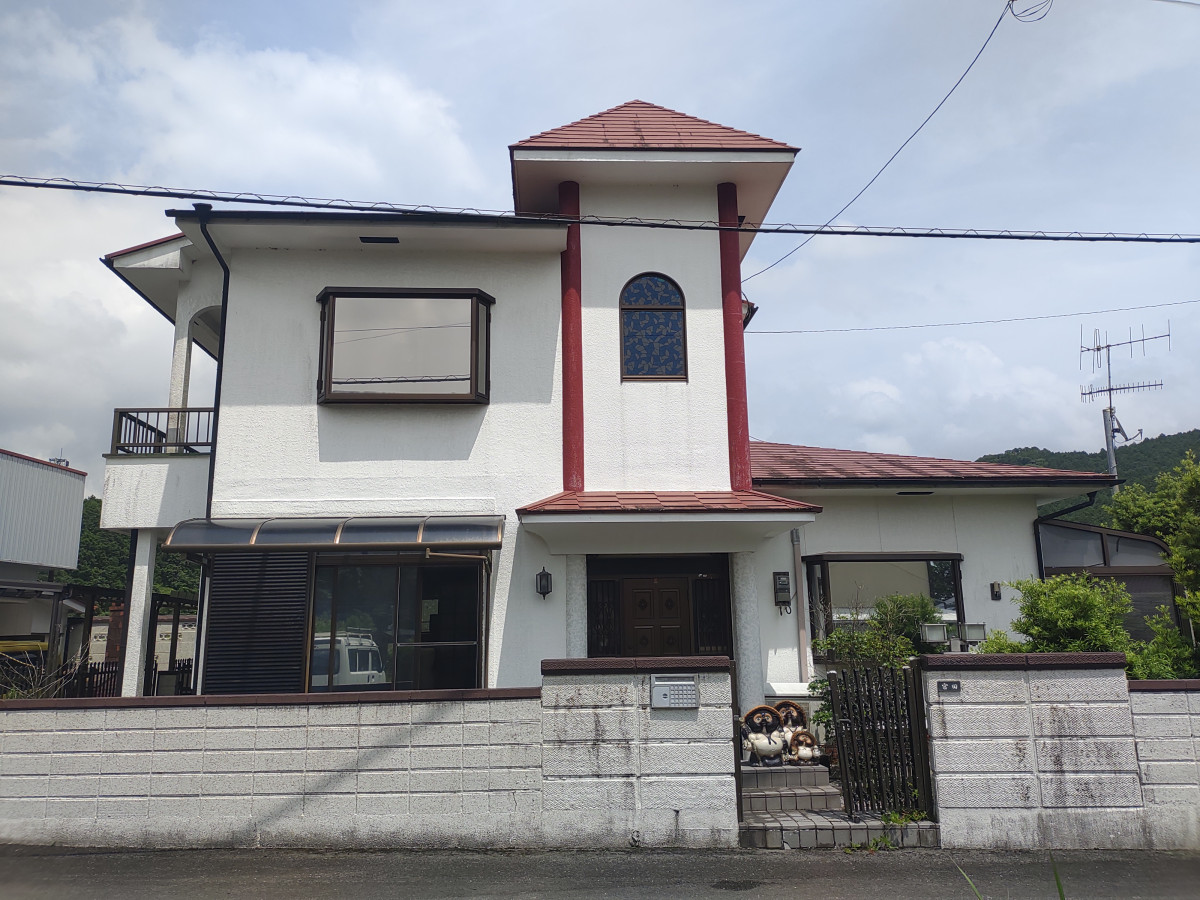
Isa, Kagoshima
1970s wood house in Okuchiushio, Isa
3,000,000 yen
(approx. GBP 14,000)
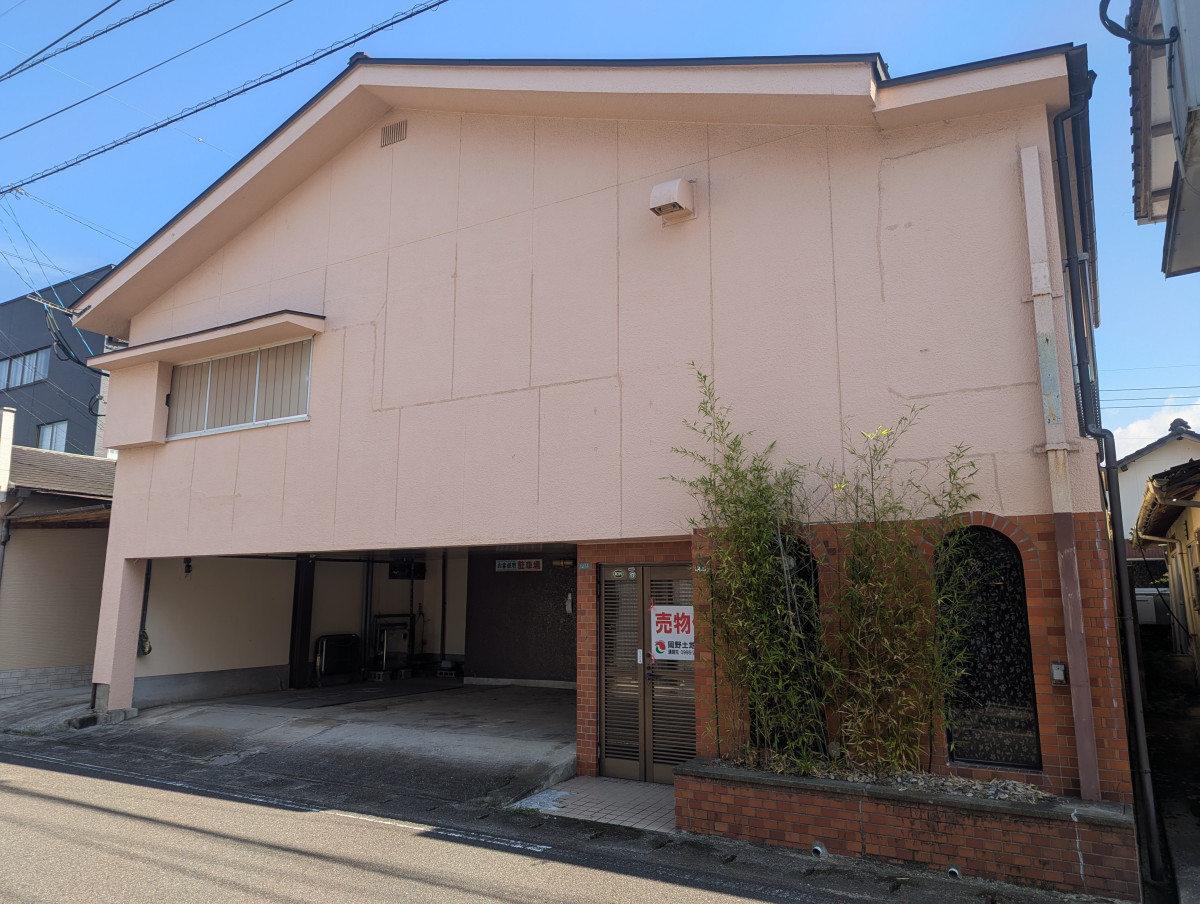
Isa, Kagoshima
1970s wood house in Okuchimotomachi, Isa
10,000,000 yen
(approx. GBP 47,000)
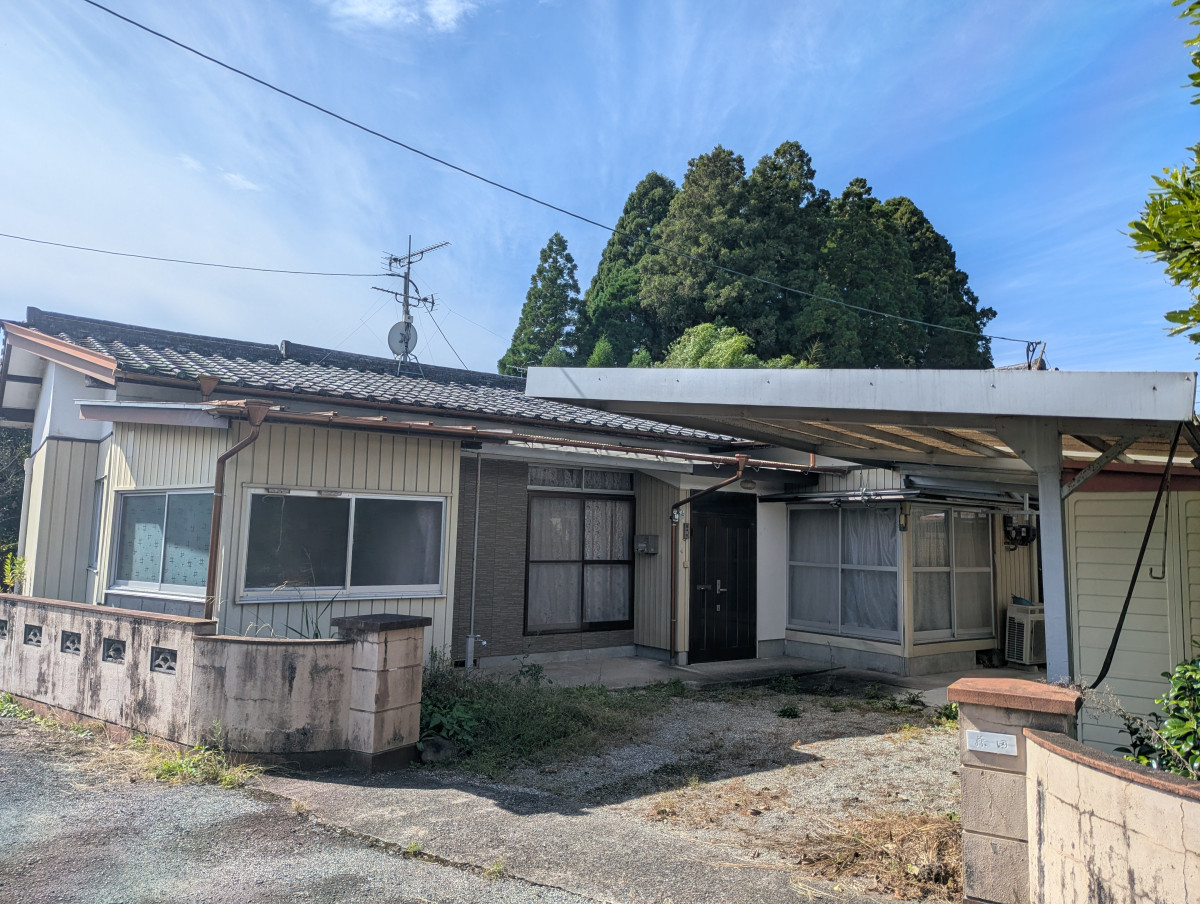
Isa, Kagoshima
1970s wood house in Okuchi, Isa, farmland, approval needed
1,900,000 yen
(approx. GBP 9,000)
Before you buy
Where this data comes from
Every fact on this page comes from the town's own listing or an official government record, checked for this address. Where a fact is missing, we say so rather than guess.
- Landslide-risk areas, from Japan's Ministry of Land mapping data (KSJ A33).
- Flood-risk areas, from Japan's Ministry of Land mapping data (KSJ A31a).
- Tsunami-risk areas, from Japan's Ministry of Land mapping data (KSJ A40).
- Earthquake-hazard forecast, from the national J-SHIS model (2024).
- Farmland rules, from Japan's Ministry of Land mapping data (KSJ A12).
- Stations, coastline and schools, from Japan's Ministry of Land mapping data.
- Official land prices, from Japan's Ministry of Land land-price survey.
Map data: National Land Numerical Information (Kokudo Suchi Joho), Ministry of Land, Infrastructure, Transport and Tourism, processed by Engawa.
出典:「国土数値情報」(国土交通省)(https://nlftp.mlit.go.jp/ksj/)をEngawaが加工して作成
- Checked against the town's listing
- Checked against the town's listing: 2026-09-27
- Source listing last changed
- Source listing last changed: 2026-06-04
- Original listing
- www.city.isa.kagoshima.jp (opens in a new tab)
We re-check listings against their sources through the week. Where a fact is missing, we say so rather than guess. Data from the source listing plus official government records.