

Show all 4 photos on the page Show fewer photos

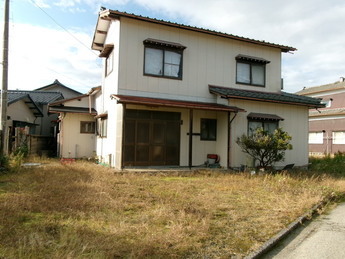
1970s wood house in Niigata
Shibata, Niigata
- Year built
- 1974
- Building size
- 138.29 sqm
- Land size
- 545.57 sqm
- Structure
- Wood

Saved homes live in this browser. View your saved homes
From the listing
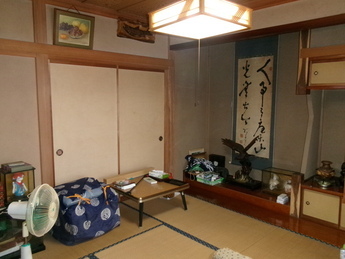
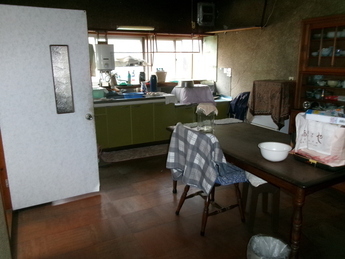
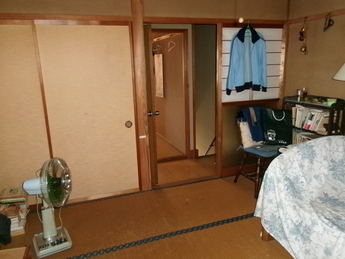
Ideal for child-rearing and senior households, comfortable traditional home in central Shiunji district near school and clinic / First floor 8-tatami Japanese-style room built in Showa 63 (1988), tatami, walls, and ceiling in relatively good condition; east-side veranda with sliding doors opens to bright interior space / Kitchen is original 1974 construction with wall-mounted stainless steel sink and propane gas cooktop / Second floor with two Japanese-style rooms separated by hallway, usable as bedrooms or children's rooms / Front road (east) is a municipal street in snow-removal zone / Remarks: Seller prefers sale in current condition; seller handles furniture disposal; water facilities (kitchen, bath, washroom, toilet) are original to construction date with water heater replacement history; kitchen, washroom, and bath built in 1974, others in 1988; property in public sewer service area with beneficiary contribution fees required upon connection; currently no water leaks or termite damage; front east-side municipal road has snow removal service; seller will establish land boundary before sale (surveying and registration costs borne by seller); front road is under Building Standards Law section 42-2; setback requirement (2m from road centerline) may apply for new construction requiring building permits / Supplement: Floor plan takes precedence if current condition differs; renovation cost borne by buyer; real estate brokerage fees apply in addition to purchase price
Specifications
- Land size
- 545.57 sqm
- Building size
- 138.29 sqm
- Year built
- 1974
- Structure
- Wood
- Floors
- 2
- Rooms
- 6DK
- Gas
- Propane (LPG)
- Water
- City water
- Sewer
- Public sewer
Where a detail is not shown, the source listing did not state it. We leave it out rather than guess.
The price in context
The nearest official land-price benchmark is about 7,600 yen per sqm, down about 9% over five years (8,350 to 7,600), which the survey classes as declining.
The asking price works out at about 5,132 yen per sqm of land, 32% below the nearest residential benchmark of about 7,600 yen per sqm. The benchmark is for bare land; akiya prices usually bundle a worn building, so a large gap is normal and does not by itself mean a bargain.
Source: Japan's Ministry of Land land-price survey. A benchmark for the area, not a valuation of this home.
Area and hazard data
3 checks clear, 3 to know about. Each check is against a government map for this exact point. Where a map is missing or we can't use it, we say so; that never means there's no risk.
- Earthquake code Caution
- Built before the 1981 earthquake code. Expect a structural survey, harder mortgages, and a retrofit budget; towns often grant part of that cost.
- Strong-earthquake chance Note
- About 12% chance of a strong quake (shindo 6-lower or above) in 30 years, mid-range for Japan, where most places sit between 3% and 26%
- Landslide risk Checked, clear
- Checked: no designated landslide zone at this location. Zone edges are approximate, and this is not a legal property disclosure document.
- Flood risk Checked, clear
- Checked: outside a mapped flood area. The maps cover designated rivers only, so this is not a promise of no flooding.
- Tsunami risk Checked, clear
- Checked: no designated tsunami inundation zone at this location
- Liquefaction Note
- Moderate liquefaction susceptibility. Ask for a ground report before major work.
Source: Estimated from year built
Source: National earthquake-hazard model
Source: Government hazard map
Source: Government hazard map
Source: Government hazard map
Source: National landform survey
A pre-1981 build predates Japan's current earthquake code, which can matter for insurance and renovation. We flag the era from the year built where we have it.
- Setting
- About 5.0 km to the nearest built-up town area (population about 49,000)
- Clinic
- About 15 min walk
Location
- Area
- Shibata, Niigata
- Setting
- About 5.0 km to the nearest built-up town area (population about 49,000)
- Clinic
- About 15 min walk
This marks an approximate area, not the exact building. The circle is a rough radius from the listing's published address, so you can see the neighbourhood without us guessing at a precise spot. The published address only names the neighbourhood.
Rules of this akiya bank
These are the bank's published eligibility rules, not confirmation that your intended use of this home is allowed. Check with the municipality and owner.
We have not established these rules for this listing. Unknown does not mean permitted.
Grants and rules
2 programmes in our data could apply to this home, all with conditions you would have to meet first. Amounts change every year. Always confirm with the town before you rely on a figure.
-
Regional Revitalization Migration Support Program (Household) ConditionalUp to 1,000,000 yen
What you would need
Base amount for household migration: up to 1 million yen. Additional 1 million yen per child under 18 may be added (stackable add-on, not included in base cap).
- Resident of Tokyo 23 wards or commuting to Tokyo 23 wards from Tokyo Metropolitan Area (excluding disadvantaged regions)
- Plus 3 more conditions on the town's page.
-
Regional Revitalization Migration Support Program (Single) ConditionalUp to 600,000 yen
What you would need
Base amount for single migration: up to 600,000 yen.
- Resident of Tokyo 23 wards or commuting to Tokyo 23 wards from Tokyo Metropolitan Area (excluding disadvantaged regions)
- Plus 3 more conditions on the town's page.
Official source for Regional Revitalization Migration Support Program (Single) (opens in a new tab)
- Municipal conditions and restrictions
-
- Beneficiary contribution payment required upon public sewer connection
- Setback requirement (2m from road centerline) applies if building permits needed due to Building Standards Law section 42-2 road classification
Interested in this house?
Every message gets a reply from one of the founders. We can talk through the home, help you think about a renovation, and connect you with a licensed agent in Japan for buying help. Clear flat fee pricing, nothing to pay until you decide to go ahead.
- 1Tell us where you are and what you would use it for.
- 2We check the home and the town's rules with you, free.
- 3If you go ahead, a licensed agent in Japan handles the purchase for a flat fee.

15 other homes currently listed in Shibata.
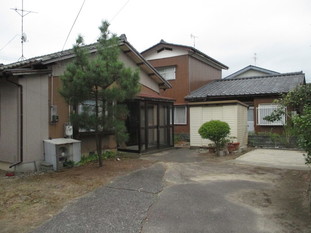
Shibata, Niigata
1970s wood house in Niigata
3,200,000 yen
(approx. GBP 15,000)
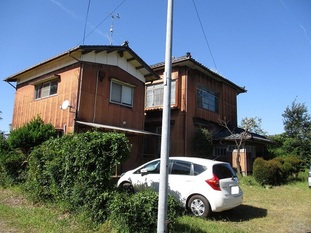
Shibata, Niigata
1970s wood house on a large plot in Niigata
3,500,000 yen
(approx. GBP 16,000)
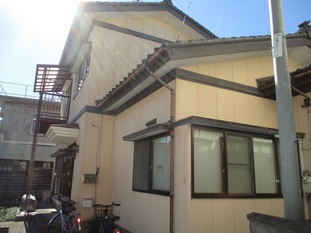
Shibata, Niigata
1980s wood house, 18-min walk to station, Niigata
2,500,000 yen
(approx. GBP 12,000)
Before you buy
Where this data comes from
Every fact on this page comes from the town's own listing or an official government record, checked for this address. Where a fact is missing, we say so rather than guess.
- Landslide-risk areas, from Japan's Ministry of Land mapping data (KSJ A33).
- Flood-risk areas, from Japan's Ministry of Land mapping data (KSJ A31a).
- Tsunami-risk areas, from Japan's Ministry of Land mapping data (KSJ A40).
- Earthquake-hazard forecast, from the national J-SHIS model (2024).
- Stations, coastline and schools, from Japan's Ministry of Land mapping data.
- Official land prices, from Japan's Ministry of Land land-price survey.
Map data: National Land Numerical Information (Kokudo Suchi Joho), Ministry of Land, Infrastructure, Transport and Tourism, processed by Engawa.
出典:「国土数値情報」(国土交通省)(https://nlftp.mlit.go.jp/ksj/)をEngawaが加工して作成
- Checked against the town's listing
- Checked against the town's listing: 2026-10-05
- Source listing last changed
- Source listing last changed: 2026-08-11
- Original listing
- www.city.shibata.lg.jp (opens in a new tab)
We re-check listings against their sources through the week. Where a fact is missing, we say so rather than guess. Data from the source listing plus official government records.