

Show all 51 photos on the page Show fewer photos
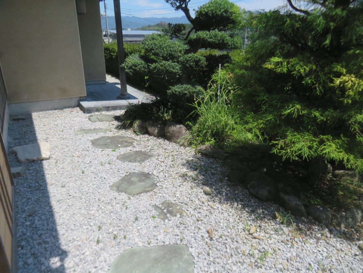
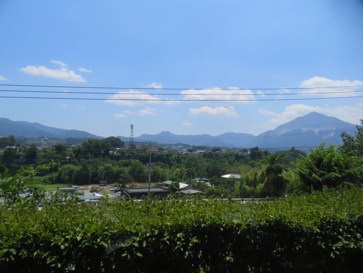
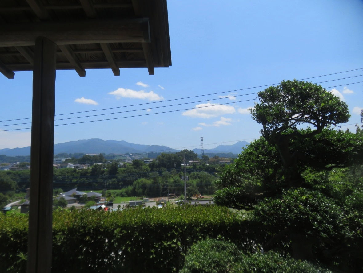
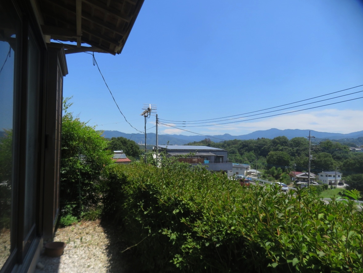
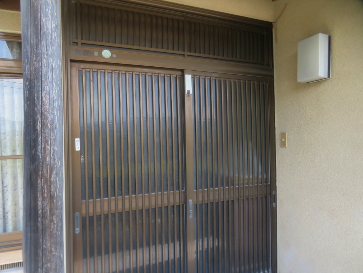
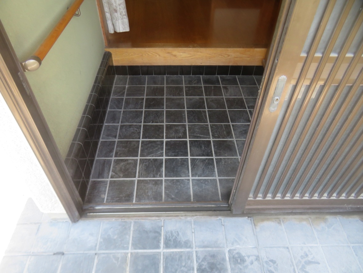
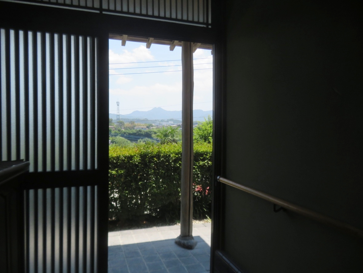
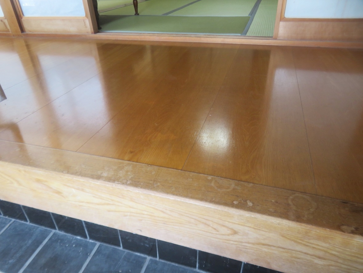
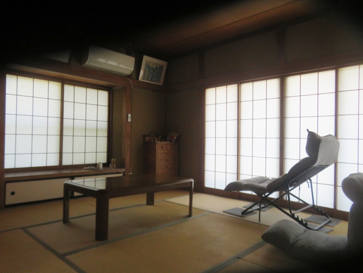
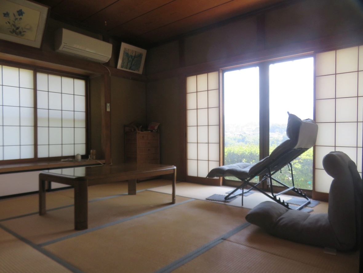
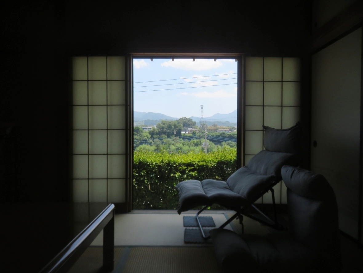
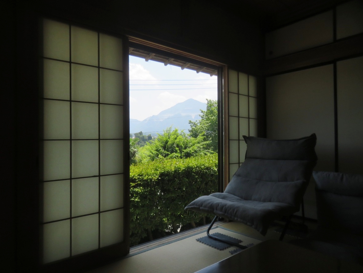
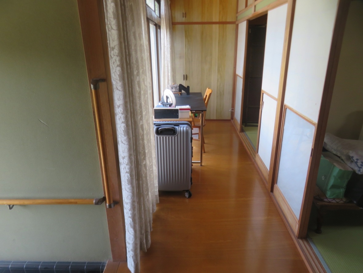
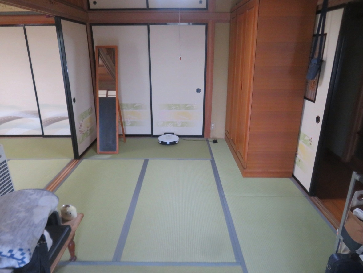
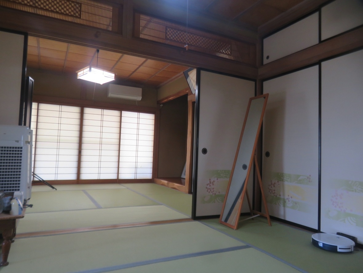
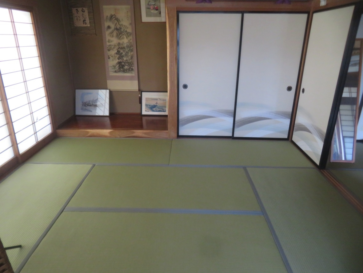
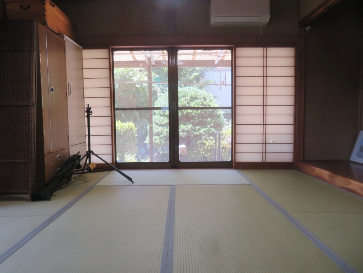
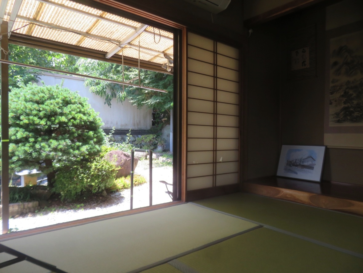
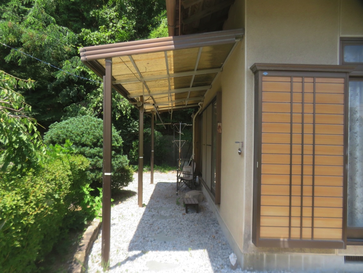
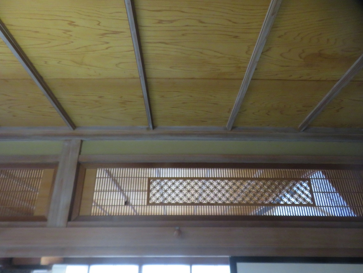
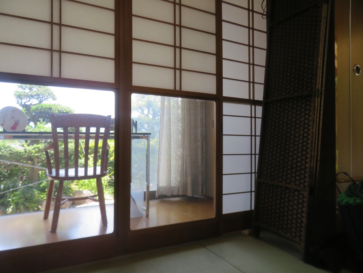
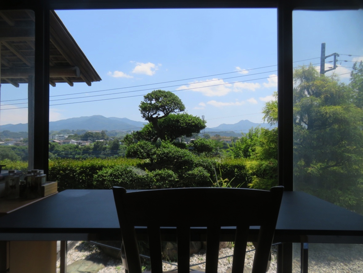
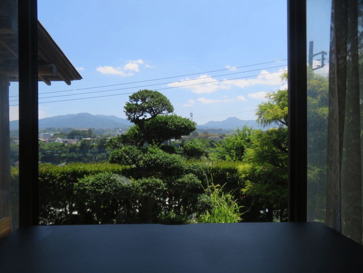
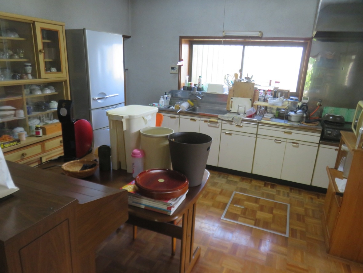
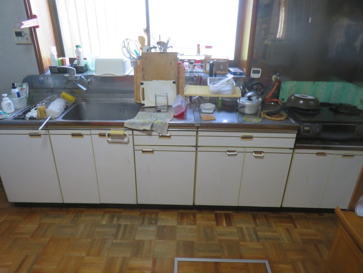
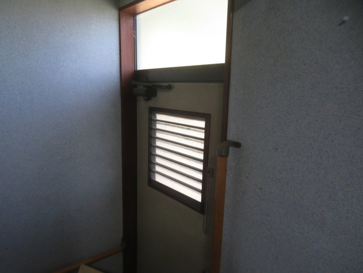
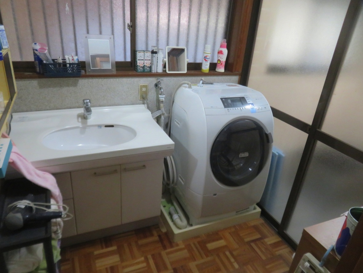
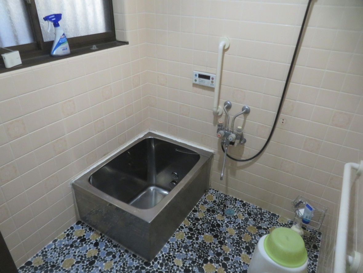
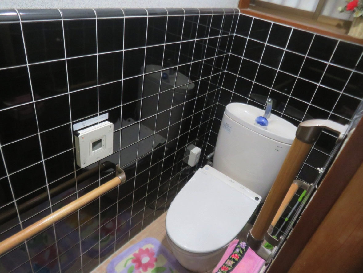
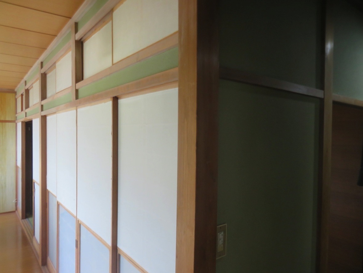
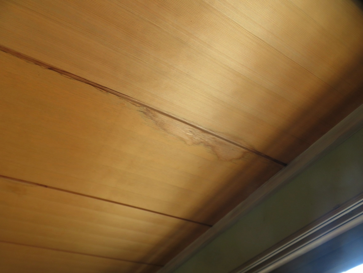
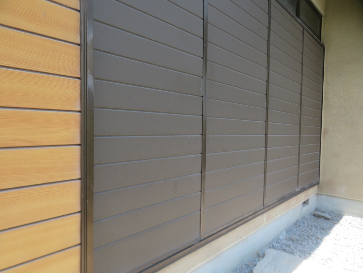
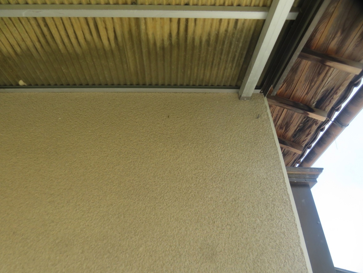
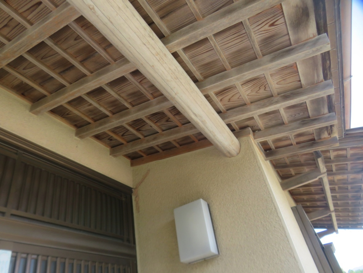
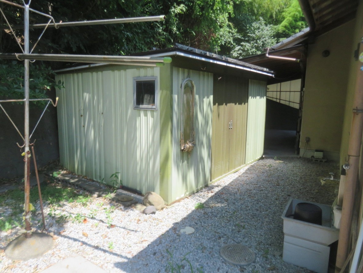
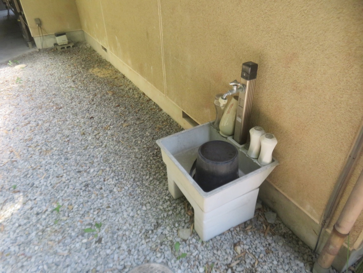

1980s wood house, 19-min walk to station, Saitama
Chichibu, Saitama
- Year built
- 1983
- Building size
- 82 sqm
- Land size
- 329 sqm
- Structure
- Wood

Saved homes live in this browser. View your saved homes
About this home
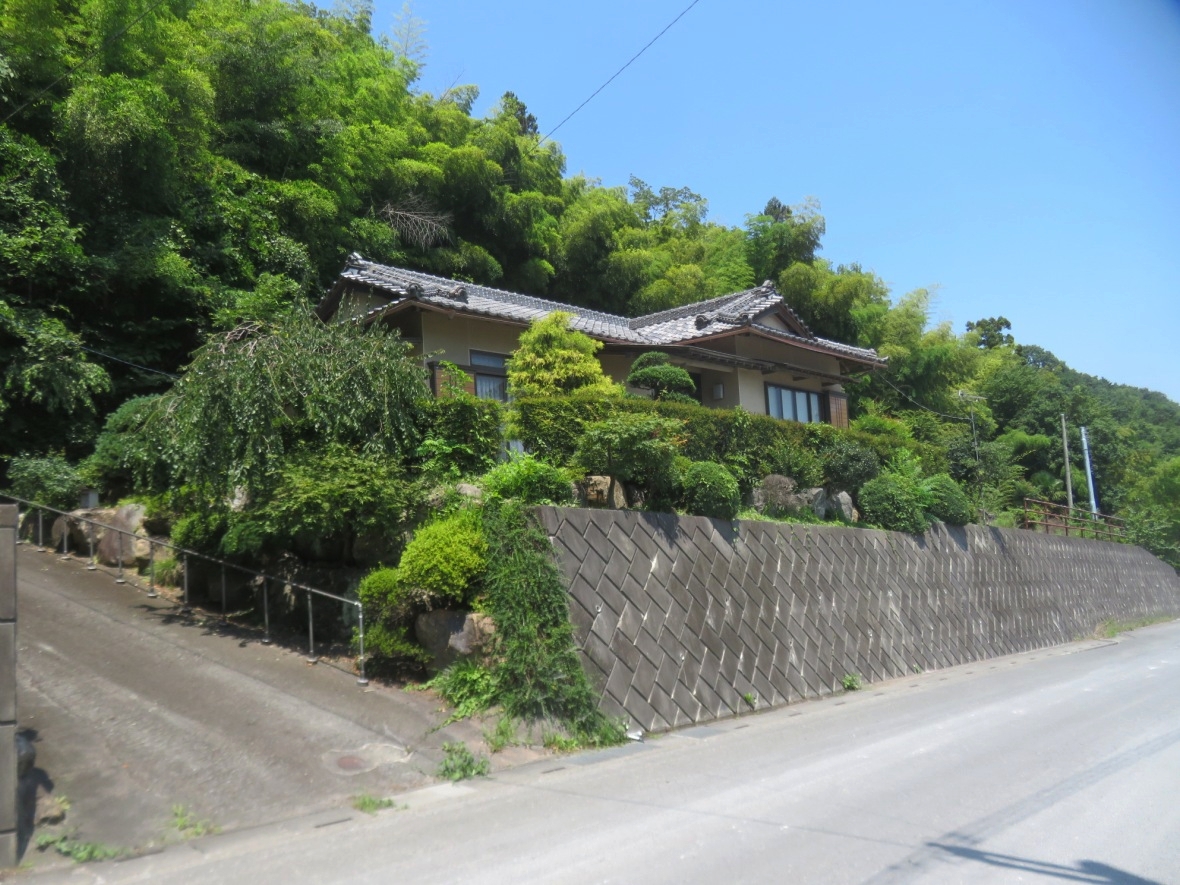
Wood-frame house from 1983, 82 sqm on 329 sqm, nineteen minutes from Chichibu station; it's in a yellow landslide zone, so structural assessment is essential before any commitment.
Draft summary from the listing, not yet reviewed by a founder.
From the listing
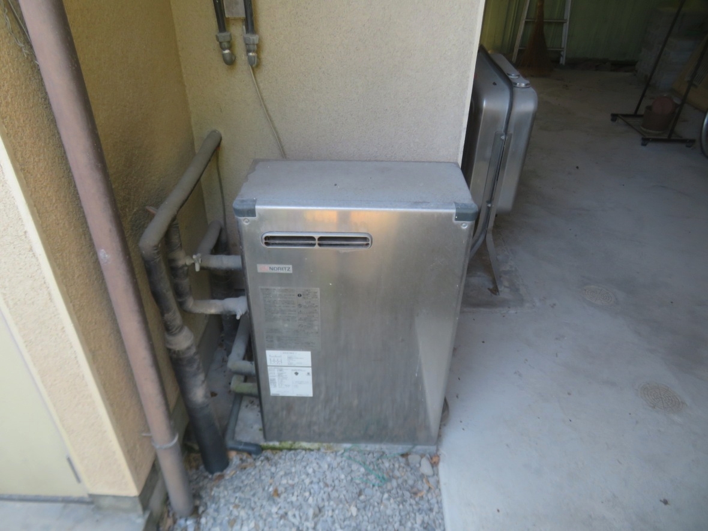
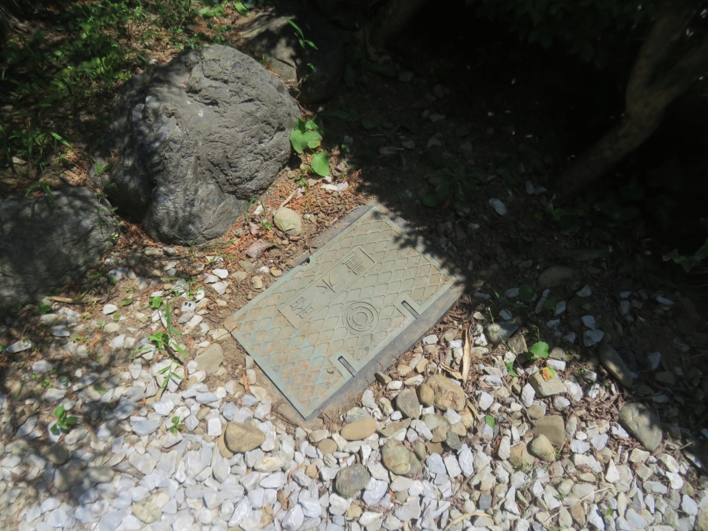
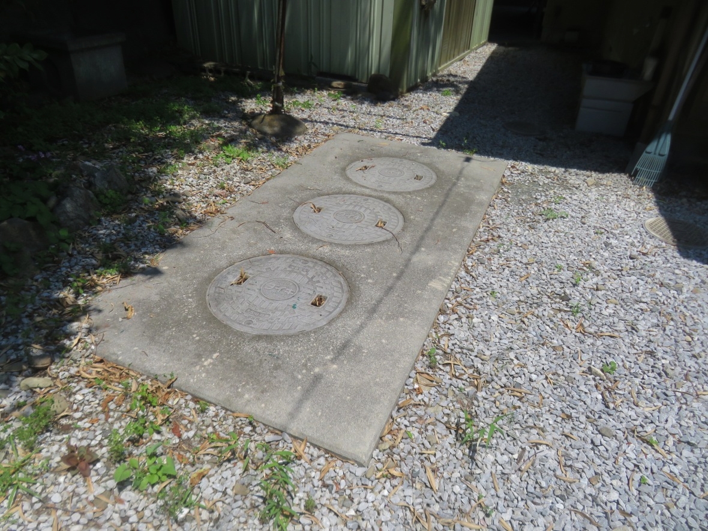
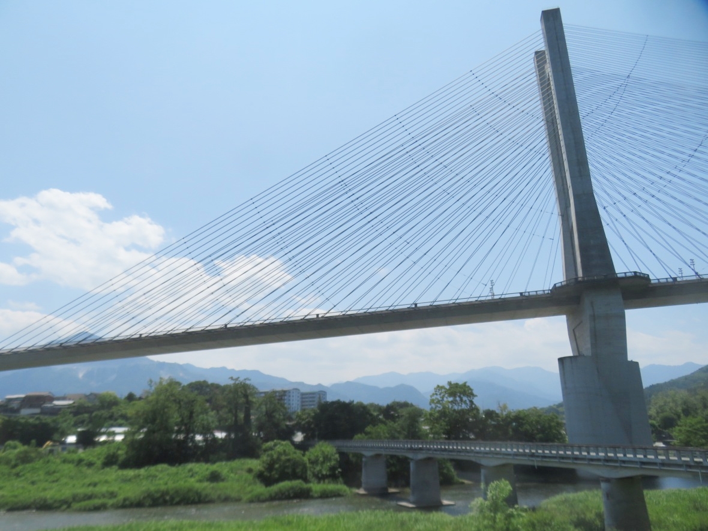
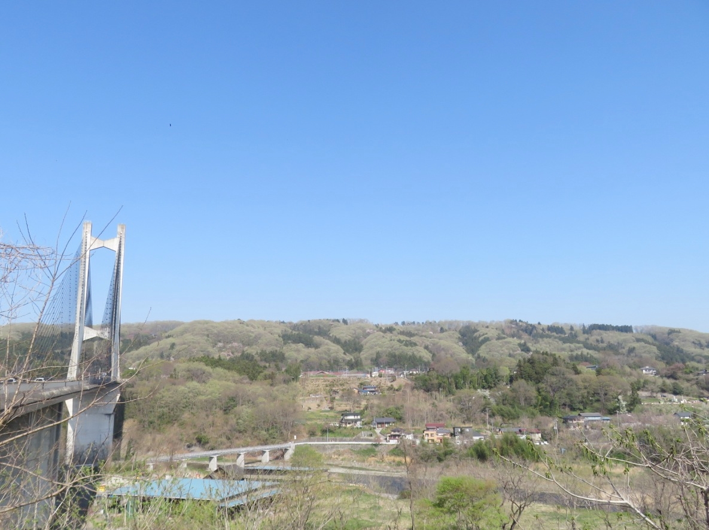
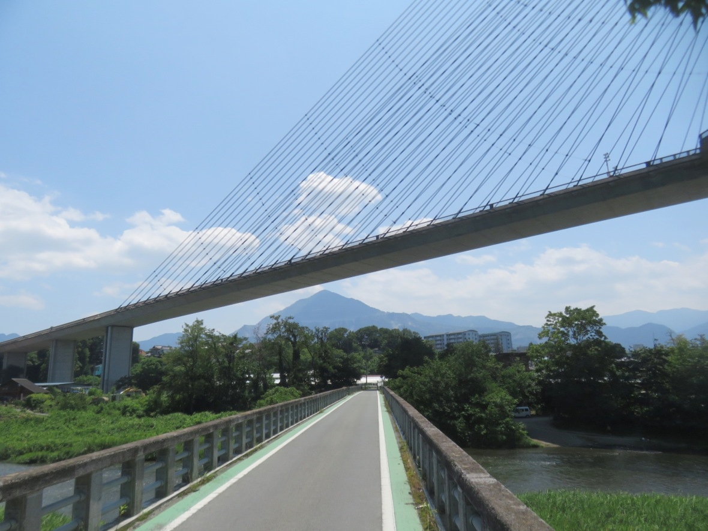
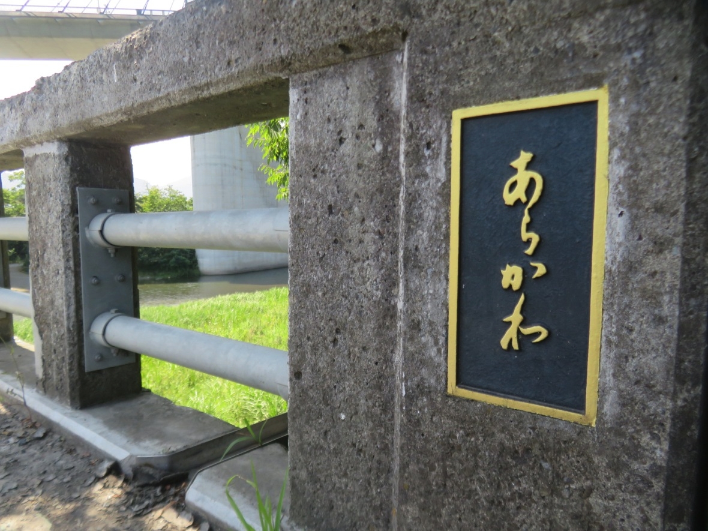
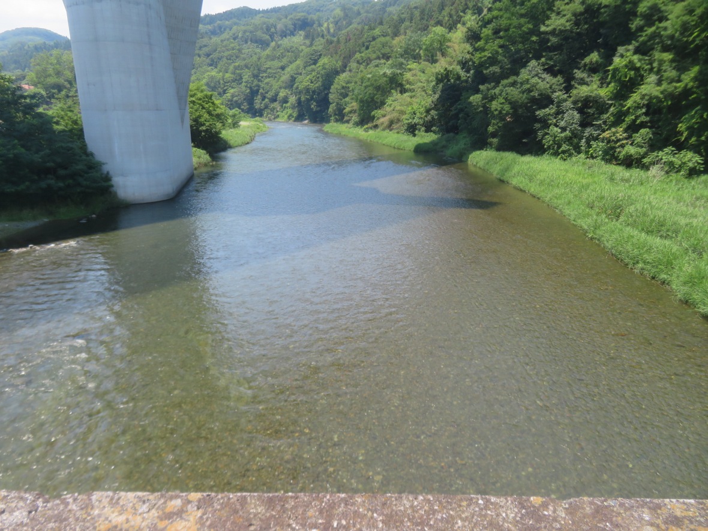
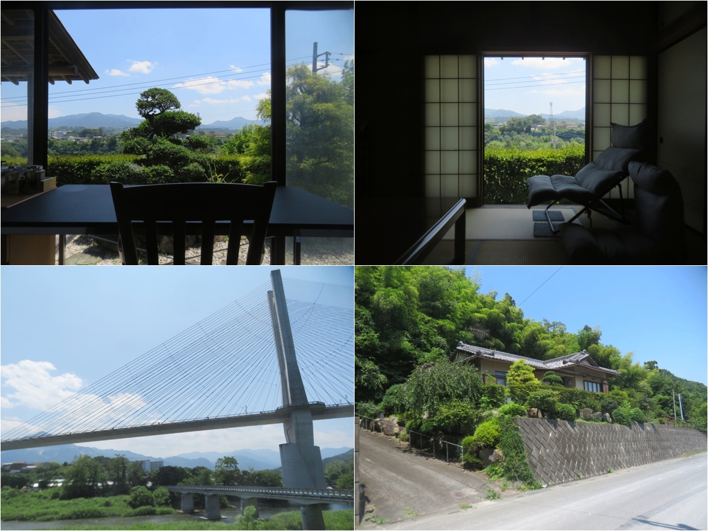
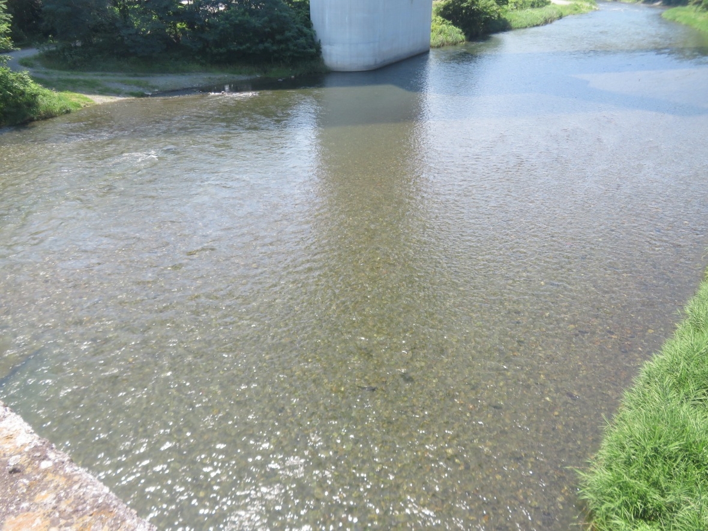
Terao in Chichibu City, where this house stands, is located west of Chichibu's central area and west of the clear Arakawa River, with many east-facing sloped hills. Chichibu Muse Park North Entrance is conveniently close to Terao, offering recreation, views, and healing time. Terao is a well-mixed area with both long-established and newer residences, featuring strawberry, grape, and chestnut farms as well as an agricultural cooperative direct sales outlet, a place where you can feel nature's bounty. About a 7-minute walk from this house, beneath the Takenohana Bridge flows the clear Arakawa River, where the shrine purification ritual is held during the annual Chichibu Shrine Kawase Festival in July. / Special Notes: Land area is from the register of registered matters. Building area is from the register of registered matters. Boundary demarcation is not provided. Transaction is as-is with no warranty liability for contractual non-conformity. Viewings are limited to those who have pre-visited the area in person and confirmed satisfaction with surroundings, location, and property atmosphere via all posted photos and website content, are registered as individual users of Chichibu Akiya Bank, understand that trading is as-is with no obligation for repairs, and can proceed with application after viewing. / Building Information, Repairs Needed: Minor repairs required / Repair Cost: Borne by purchaser / Structure Note: True-wall construction allows wider spans / Utilities: Kerosene heating, municipal water supply, septic tank water disposal.
Specifications
- Land size
- 329 sqm
- Building size
- 82 sqm
- Year built
- 1983
- Structure
- Wood
- Floors
- 1
- Rooms
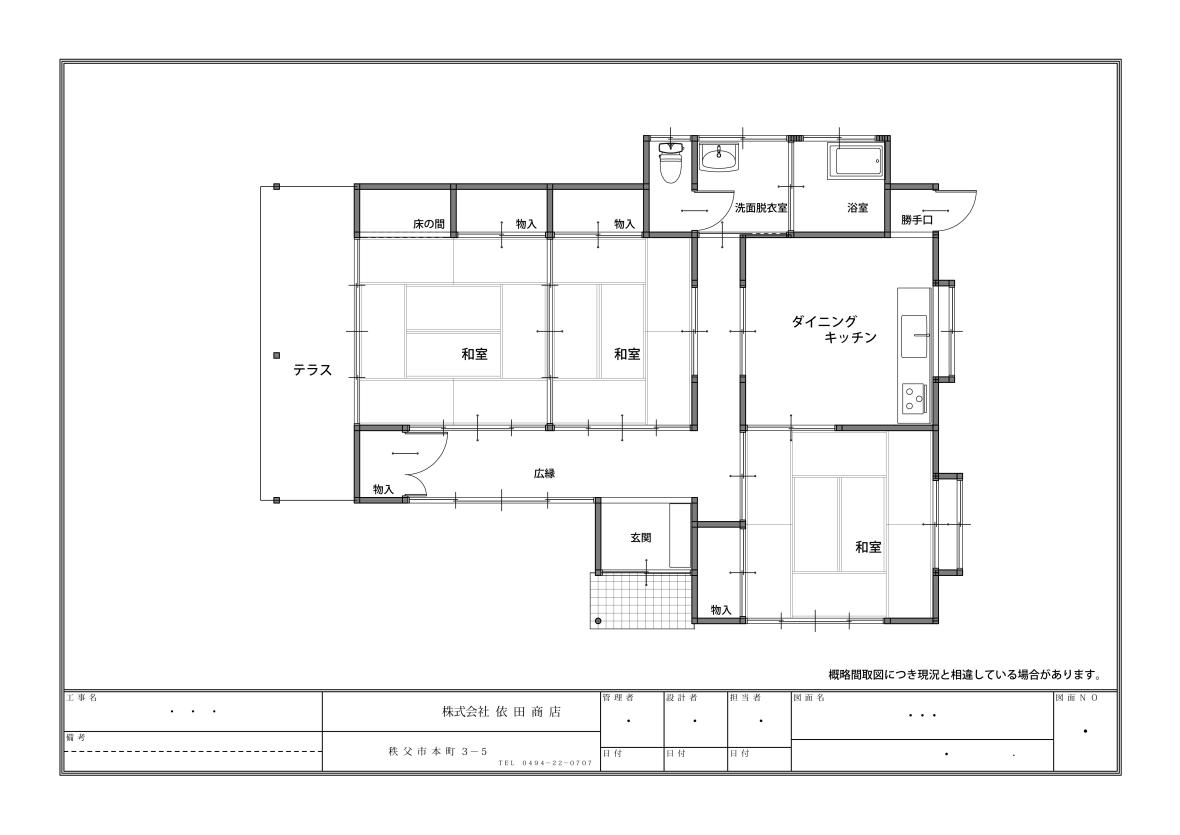
- 3DK
- Gas
- Propane (LPG)
- Water
- City water
- Sewer
- Septic (combined)
Where a detail is not shown, the source listing did not state it. We leave it out rather than guess.
Floor plans
The price in context
The nearest official land-price benchmark is about 23,900 yen per sqm, down about 4% over five years (24,900 to 23,900), which the survey classes as stable.
The asking price works out at about 22,188 yen per sqm of land, 7% below the nearest residential benchmark of about 23,900 yen per sqm.
Source: Japan's Ministry of Land land-price survey. A benchmark for the area, not a valuation of this home.
Area and hazard data
3 checks clear, 2 to know about, 1 not applicable. Each check is against a government map for this exact point. Where a map is missing or we can't use it, we say so; that never means there's no risk.
- Earthquake code Checked, clear
- Built after the 1981 earthquake code
- Strong-earthquake chance Note
- About 8% chance of a strong quake (shindo 6-lower or above) in 30 years, mid-range for Japan, where most places sit between 3% and 26%
- Landslide risk Caution
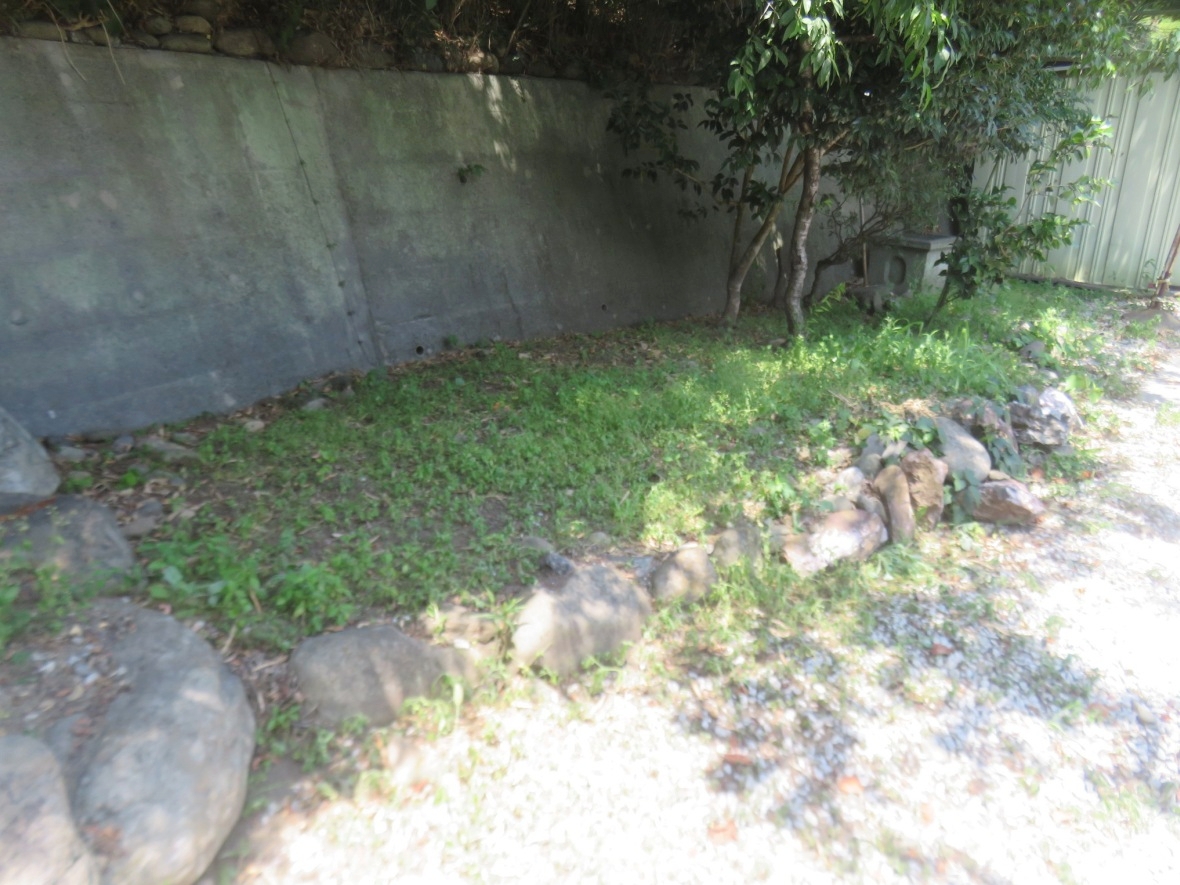
- In a yellow (caution) landslide zone (1 zone(s)). Expect a surveyor to look at the slope behind the house. Zone edges are approximate, and this is not a legal property disclosure document.
- Flood risk Checked, clear
- Checked: outside a mapped flood area. The maps cover designated rivers only, so this is not a promise of no flooding.
- Tsunami risk Not applicable
- Inland, no tsunami map. This home is in a prefecture with no coast.
- Liquefaction Checked, clear
- Low liquefaction susceptibility for the ground here
Source: Estimated from year built
Source: National earthquake-hazard model
Source: Government hazard map
Source: Government hazard map
Source: National landform survey
- Setting
- About 0.4 km to the nearest built-up town area (population about 26,000)
- Clinic
- About 4 min walk
Location
- Area
- Chichibu, Saitama
- Setting
- About 0.4 km to the nearest built-up town area (population about 26,000)
- Clinic
- About 4 min walk
This marks an approximate area, not the exact building. The circle is a rough radius from the listing's published address, so you can see the neighbourhood without us guessing at a precise spot. The published address resolves to the plot itself.
Rules of this akiya bank
These are the bank's published eligibility rules, not confirmation that your intended use of this home is allowed. Check with the municipality and owner.
-
Residence or regular-stay requirement
Not established
No explicit buyer-residency rule found in the checked bank pages.
Unknown does not mean permitted. No restriction or permission has been inferred.
Read official bank rules Checked 2026-10-06 -
Business-use exclusion
Not established
No explicit property business-use rule found; website reuse terms are not property-use rules.
Unknown does not mean permitted. No restriction or permission has been inferred.
Read official bank rules Checked 2026-10-06 -
Resale restriction
Not established
No explicit post-purchase resale ban or holding period found. Unknown is not permission.
Unknown does not mean permitted. No restriction or permission has been inferred.
Read official bank rules Checked 2026-10-06
Grants and rules
2 programmes in our data could apply to this home, all with conditions you would have to meet first. Amounts change every year. Always confirm with the town before you rely on a figure.
-
Regional Revitalization Migration Support Program (Household) ConditionalUp to 1,000,000 yen
What you would need
Base amount for household migration: up to 1 million yen. Additional 1 million yen per child under 18 may be added (stackable add-on, not included in base cap).
- Resident of Tokyo 23 wards or commuting to Tokyo 23 wards from Tokyo Metropolitan Area (excluding disadvantaged regions)
- Plus 3 more conditions on the town's page.
-
Regional Revitalization Migration Support Program (Single) ConditionalUp to 600,000 yen
What you would need
Base amount for single migration: up to 600,000 yen.
- Resident of Tokyo 23 wards or commuting to Tokyo 23 wards from Tokyo Metropolitan Area (excluding disadvantaged regions)
- Plus 3 more conditions on the town's page.
Official source for Regional Revitalization Migration Support Program (Single) (opens in a new tab)
- Municipal conditions and restrictions
-
- Use for resale purposes is prohibited
- Use for rental purposes is prohibited
- Use for lodging business purposes is prohibited
Interested in this house?
Every message gets a reply from one of the founders. We can talk through the home, help you think about a renovation, and connect you with a licensed agent in Japan for buying help. Clear flat fee pricing, nothing to pay until you decide to go ahead.
- 1Tell us where you are and what you would use it for.
- 2We check the home and the town's rules with you, free.
- 3If you go ahead, a licensed agent in Japan handles the purchase for a flat fee.

13 other homes currently listed in Chichibu.
Chichibu, Saitama
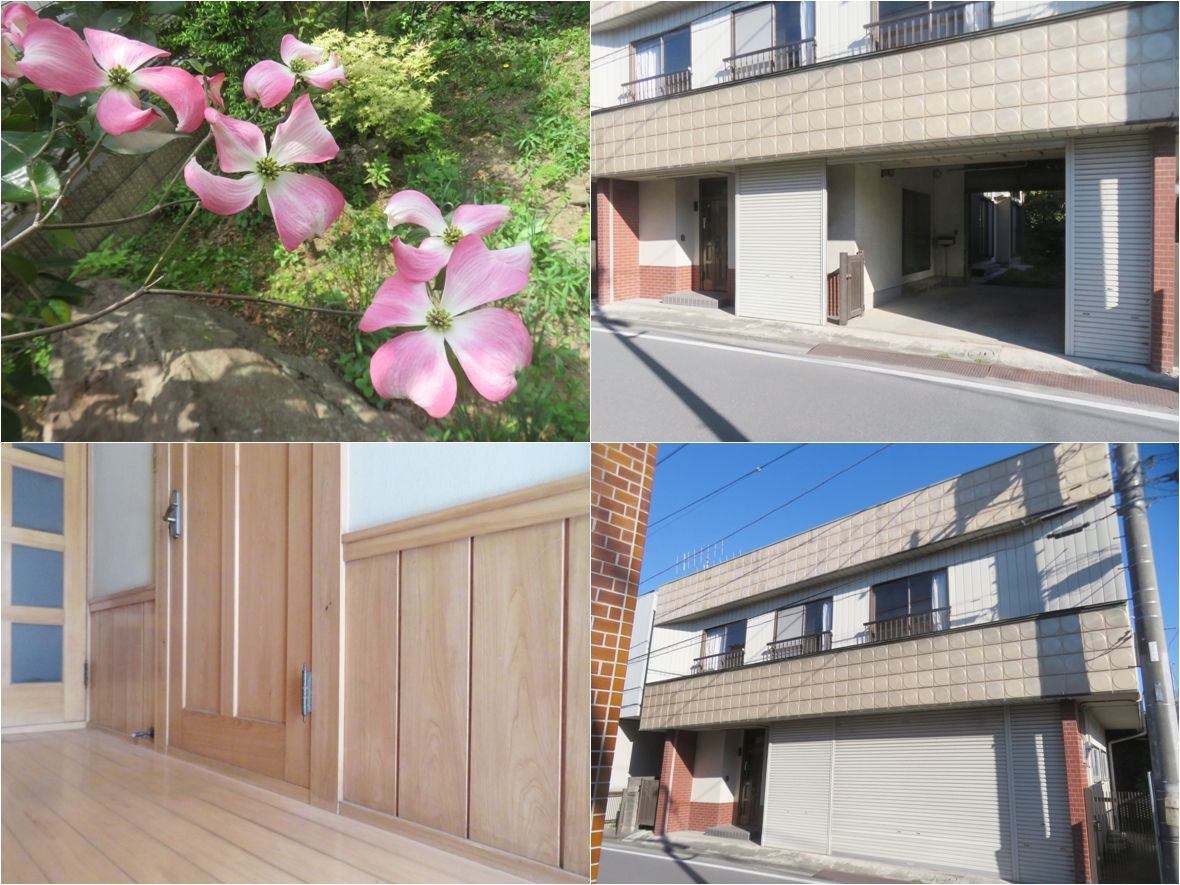
1970s house, 7-min walk to station, Saitama
14,200,000 yen
(approx. GBP 66,000)
Chichibu, Saitama
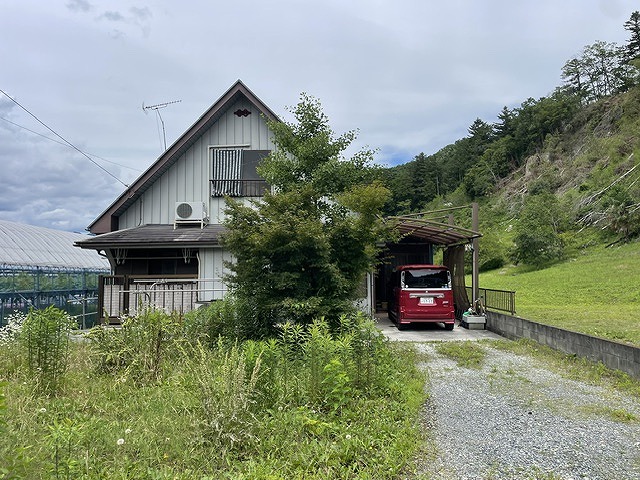
1990s wood house, 6-min walk to station, Saitama
4,900,000 yen
(approx. GBP 23,000)
Chichibu, Saitama
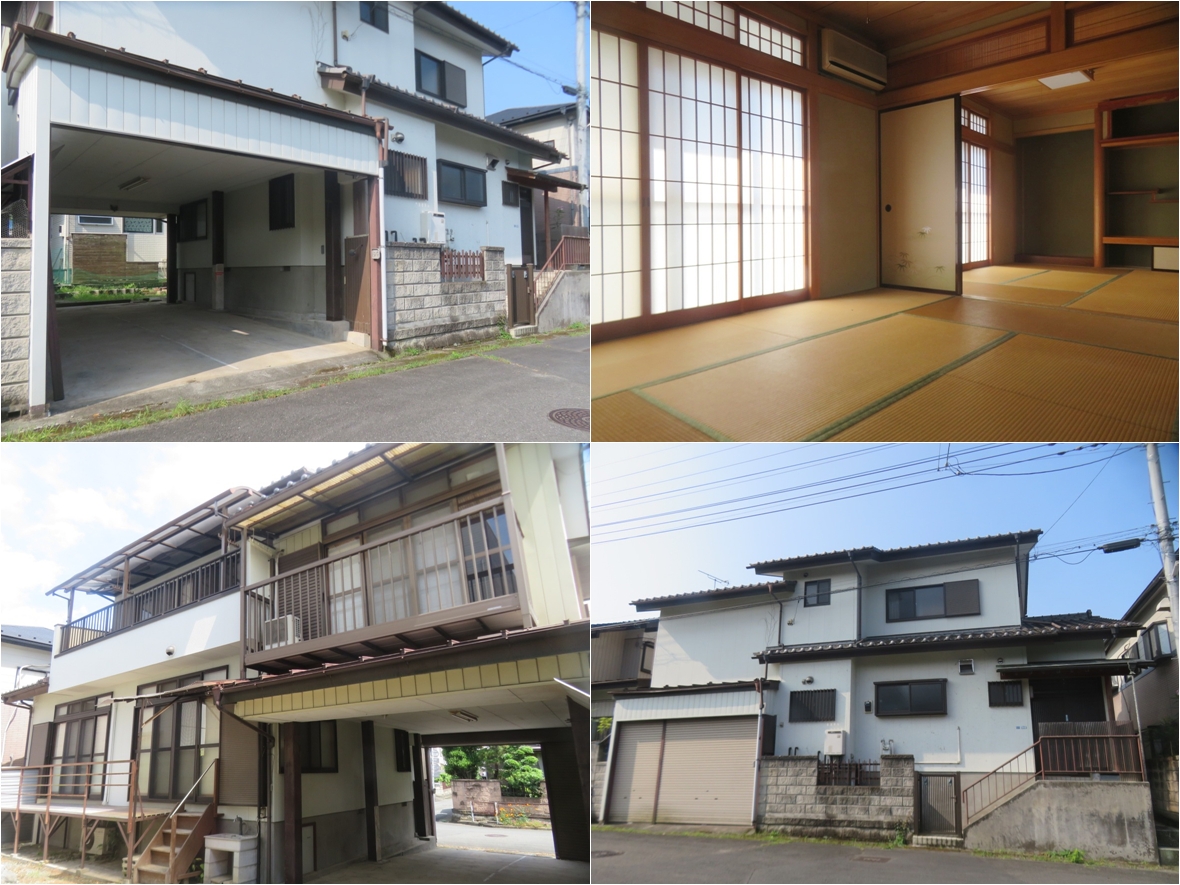
1990s wood house, 15-min walk to station, Saitama
14,000,000 yen
(approx. GBP 65,000)
Before you buy
Where this data comes from
Every fact on this page comes from the town's own listing or an official government record, checked for this address. Where a fact is missing, we say so rather than guess.
- Landslide-risk areas, from Japan's Ministry of Land mapping data (KSJ A33).
- Flood-risk areas, from Japan's Ministry of Land mapping data (KSJ A31a).
- Earthquake-hazard forecast, from the national J-SHIS model (2024).
- Stations, coastline and schools, from Japan's Ministry of Land mapping data.
- Official land prices, from Japan's Ministry of Land land-price survey.
Map data: National Land Numerical Information (Kokudo Suchi Joho), Ministry of Land, Infrastructure, Transport and Tourism, processed by Engawa.
出典:「国土数値情報」(国土交通省)(https://nlftp.mlit.go.jp/ksj/)をEngawaが加工して作成
- Checked against the town's listing
- Checked against the town's listing: 2026-09-26
- Source listing last changed
- Source listing last changed: 2026-09-13
- Original listing
- chichibuakiyabank.com (opens in a new tab)
We re-check listings against their sources through the week. Where a fact is missing, we say so rather than guess. Data from the source listing plus official government records.