

Show all 20 photos on the page Show fewer photos

2010s wood house in Nara
Soni, Nara
- Year built
- 2010
- Building size
- Not available
- Land size
- Not stated
- Structure
- Wood

Saved homes live in this browser. View your saved homes
From the listing
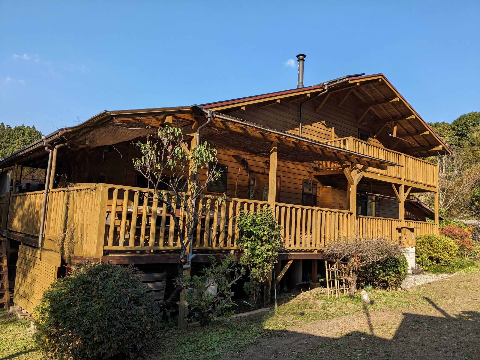
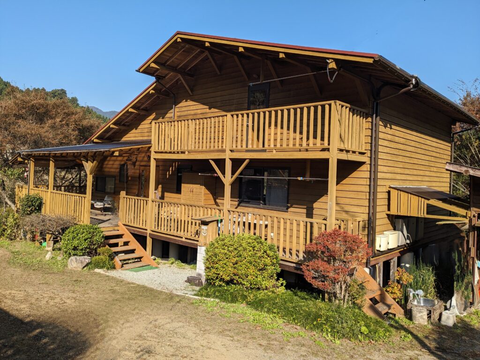
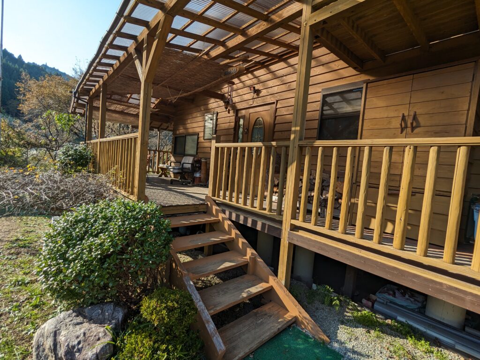
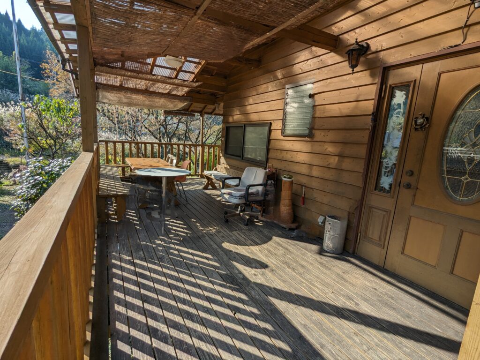
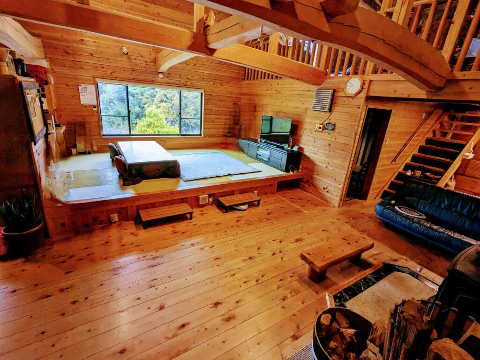
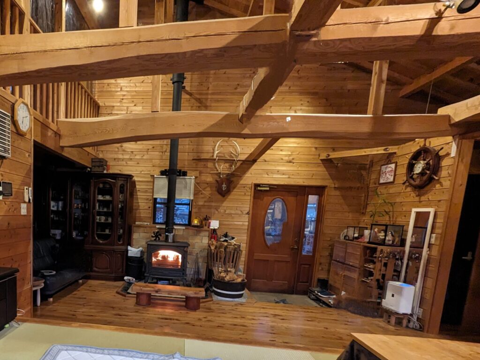
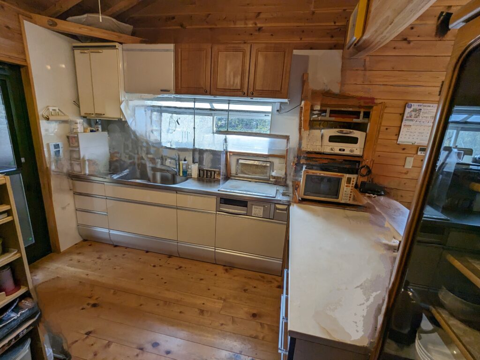
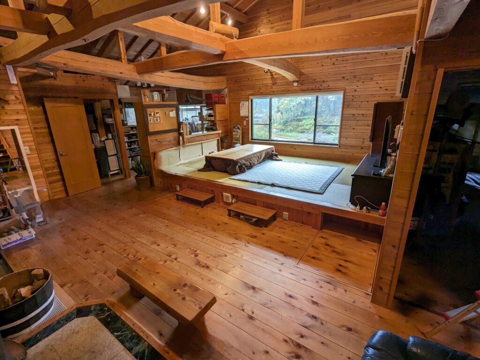
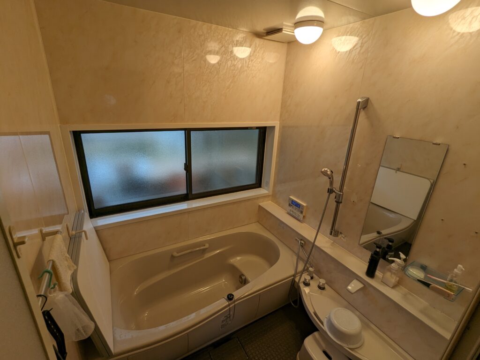
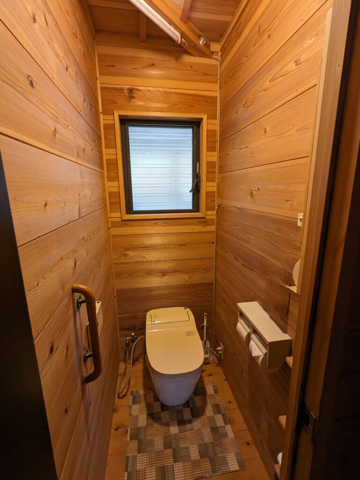
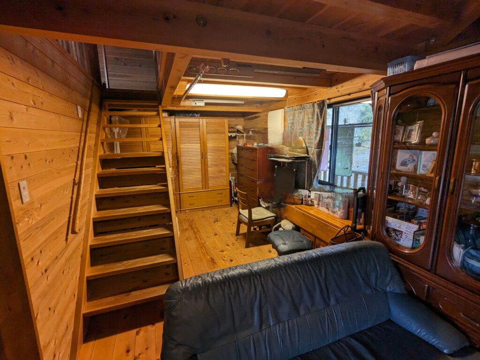
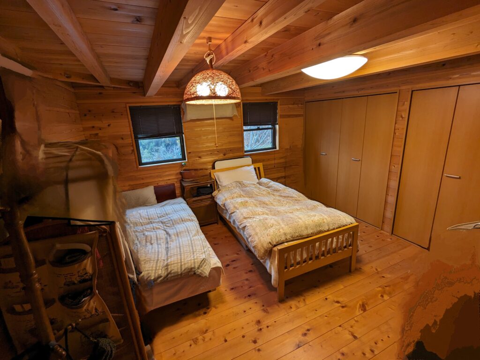
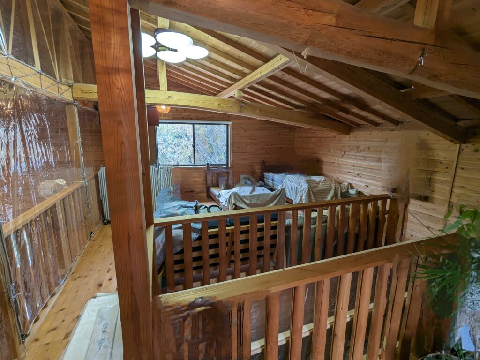
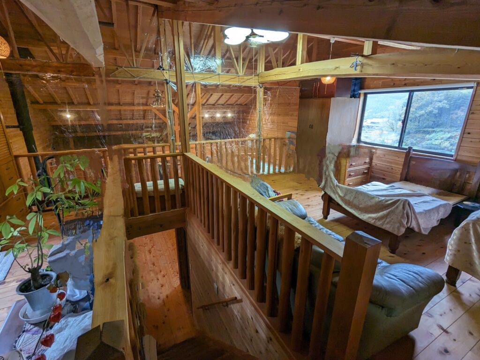
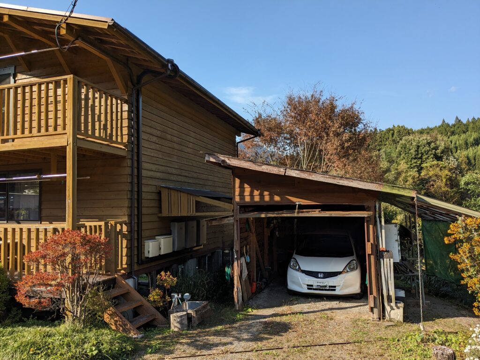
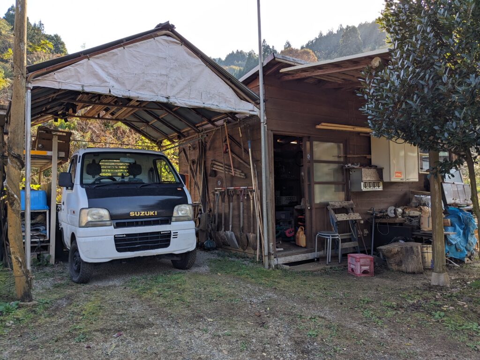
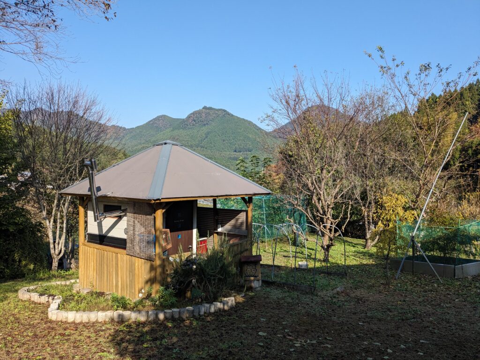
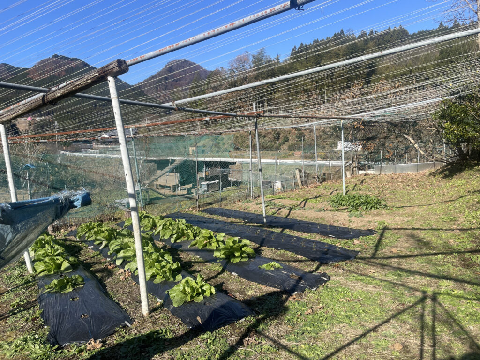
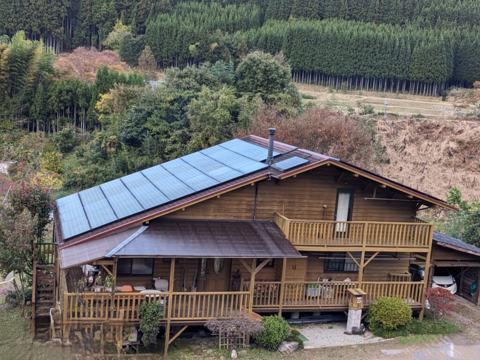
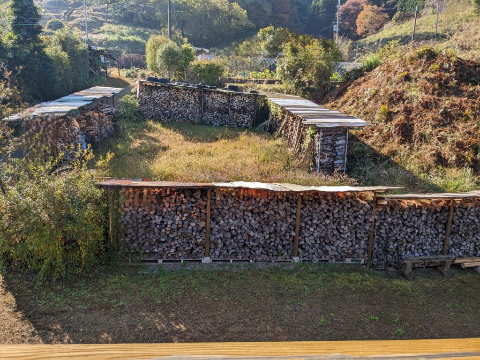
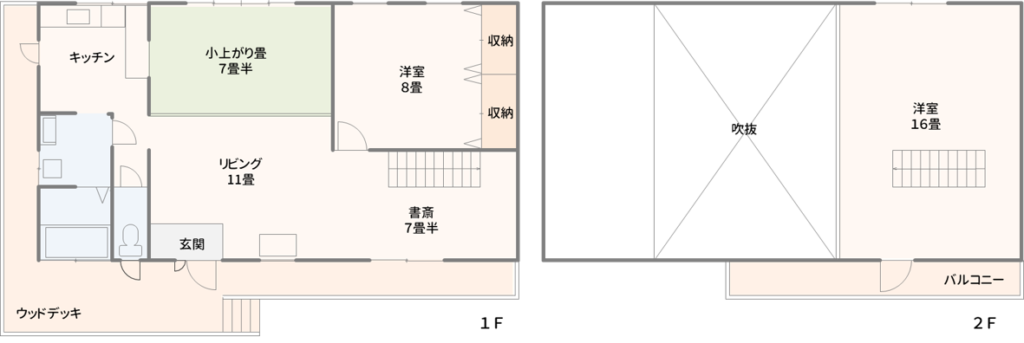
A fine two-story log house built in 2010. The owner and a neighboring carpenter built it themselves. The building is surrounded by wooden decking, creating a beautiful space even before entering. Opening the front door reveals a soaring double-height interior. A raised tatami space in the back is pleasant. A wood stove sits by the entrance and works hard during the cold Soni winters. An L-shaped kitchen with IH cooktop; easy to serve meals to the raised tatami area. Spacious bathroom and toilet. The first floor also has a study alcove beside the stairs and an 8-mat bedroom; an air conditioner is installed but used only a few times per year. A 2-mat storage closet is welcome. The second floor is a 16-mat open space; in winter it's divided with vinyl curtains to improve wood stove efficiency. Custom-built doors at the stairs provide excellent insulation. Two covered parking spaces; additional parking available on the grounds. An outdoor workshop shed next to the garage. A pavilion on the expansive land was converted into a sauna with a cold bath, offering the best views for refreshment. Within wildlife-protection fencing, there is a vegetable garden space, and various fruit trees are planted, allowing for agricultural living. The roof has 18kW of solar panels under a fixed-rate power purchase agreement, with approximately 6.3 yen million in projected sales remaining. Plus 7-8 years of firewood in stock. Built for leisurely living, but the owner found the reality busier with gardening, firewood preparation, and maintenance maintenance. They reflected, "Though not as relaxing as hoped, it was a joyful time."
Specifications
- Year built
- 2010
- Structure
- Wood
- Floors
- 2
- Rooms
- 2階建て(2階16畳、1階8畳寝室+書斎スペース)
Where a detail is not shown, the source listing did not state it. We leave it out rather than guess.
Floor plans
The price in context
The nearest official land-price benchmark is about 6,670 yen per sqm, down about 8% over five years (7,240 to 6,670), which the survey classes as declining.
Source: Japan's Ministry of Land land-price survey. A benchmark for the area, not a valuation of this home.
Area and hazard data
1 check clear, 4 to know about, 1 not applicable. Each check is against a government map for this exact point. Where a map is missing or we can't use it, we say so; that never means there's no risk.
- Earthquake code Checked, clear
- Built to the current (post-2000) earthquake code
- Strong-earthquake chance Warning
- About 30% chance of a strong quake (shindo 6-lower or above) in 30 years, high for Japan, where most places sit between 3% and 26%
- Landslide risk Caution
- In a yellow (caution) landslide zone (1 zone(s)). Expect a surveyor to look at the slope behind the house. Zone edges are approximate, and this is not a legal property disclosure document.
- Flood risk Caution
- Within a mapped flood area, water 0.5 to 3 m
- Tsunami risk Not applicable
- Inland, no tsunami map. This home is in a prefecture with no coast.
- Liquefaction Note
- Moderate liquefaction susceptibility. Ask for a ground report before major work.
Source: Estimated from year built
Source: National earthquake-hazard model
Source: Government hazard map
Source: Government hazard map
Source: National landform survey
- Setting
- About 10.1 km to the nearest built-up town area (population about 9,000)
- Clinic
- About 41 min walk
Location
- Area
- Soni, Nara
- Setting
- About 10.1 km to the nearest built-up town area (population about 9,000)
- Clinic
- About 41 min walk
This marks an approximate area, not the exact building. The circle is a rough radius from the listing's published address, so you can see the neighbourhood without us guessing at a precise spot. The published address resolves to the plot itself.
Rules of this akiya bank
These are the bank's published eligibility rules, not confirmation that your intended use of this home is allowed. Check with the municipality and owner.
-
Residence or regular-stay requirement
A condition is published; read the scope below
Regular stays qualify; article 5 also permits users separately approved by the village mayor.
Read official bank rules Checked 2026-10-06 -
Business-use exclusion
Not established
No explicit property business-use rule found; website reuse terms are not property-use rules.
Unknown does not mean permitted. No restriction or permission has been inferred.
Read official bank rules Checked 2026-10-06 -
Resale restriction
Not established
No explicit post-purchase resale ban or holding period found. Unknown is not permission.
Unknown does not mean permitted. No restriction or permission has been inferred.
Read official bank rules Checked 2026-10-06
Grants and rules
2 programmes in our data could apply to this home, all with conditions you would have to meet first. Amounts change every year. Always confirm with the town before you rely on a figure.
-
Regional Revitalization Migration Support Program (Household) ConditionalUp to 1,000,000 yen
What you would need
Base amount for household migration: up to 1 million yen. Additional 1 million yen per child under 18 may be added (stackable add-on, not included in base cap).
- Resident of Tokyo 23 wards or commuting to Tokyo 23 wards from Tokyo Metropolitan Area (excluding disadvantaged regions)
- Plus 3 more conditions on the town's page.
-
Regional Revitalization Migration Support Program (Single) ConditionalUp to 600,000 yen
What you would need
Base amount for single migration: up to 600,000 yen.
- Resident of Tokyo 23 wards or commuting to Tokyo 23 wards from Tokyo Metropolitan Area (excluding disadvantaged regions)
- Plus 3 more conditions on the town's page.
Official source for Regional Revitalization Migration Support Program (Single) (opens in a new tab)
Interested in this house?
This prefecture has a licensed, English speaking agent on the ground. Send the form below and it reaches them and us together. Free to ask, and nothing to pay until you decide to go ahead.
- 1Tell us where you are and what you would use it for.
- 2We check the home and the town's rules with you, free.
- 3If you go ahead, Szuwen (Steven) Huang handles the purchase in Japan for a flat fee.
Szuwen (Steven) Huang
KORYOYA LLC

29 other homes currently listed in Soni.
Soni, Nara
1860s wood house in Nara
800,000 yen
(approx. GBP 4,000)
Soni, Nara
1990s wood house on a large plot in Nara
3,000,000 yen
(approx. GBP 14,000)
Soni, Nara
1920s wood house in Nara
800,000 yen
(approx. GBP 4,000)
Before you buy
Where this data comes from
Every fact on this page comes from the town's own listing or an official government record, checked for this address. Where a fact is missing, we say so rather than guess.
- Landslide-risk areas, from Japan's Ministry of Land mapping data (KSJ A33).
- Flood-risk areas, from Japan's Ministry of Land mapping data (KSJ A31a).
- Earthquake-hazard forecast, from the national J-SHIS model (2024).
- Stations, coastline and schools, from Japan's Ministry of Land mapping data.
- Official land prices, from Japan's Ministry of Land land-price survey.
Map data: National Land Numerical Information (Kokudo Suchi Joho), Ministry of Land, Infrastructure, Transport and Tourism, processed by Engawa.
出典:「国土数値情報」(国土交通省)(https://nlftp.mlit.go.jp/ksj/)をEngawaが加工して作成
- Checked against the town's listing
- Checked against the town's listing: 2026-10-04
- Source listing last changed
- Source listing last changed: 2024-12-19
- Original listing
- sonisummit.com (opens in a new tab)
We re-check listings against their sources through the week. Where a fact is missing, we say so rather than guess. Data from the source listing plus official government records.