

Show all 24 photos on the page Show fewer photos
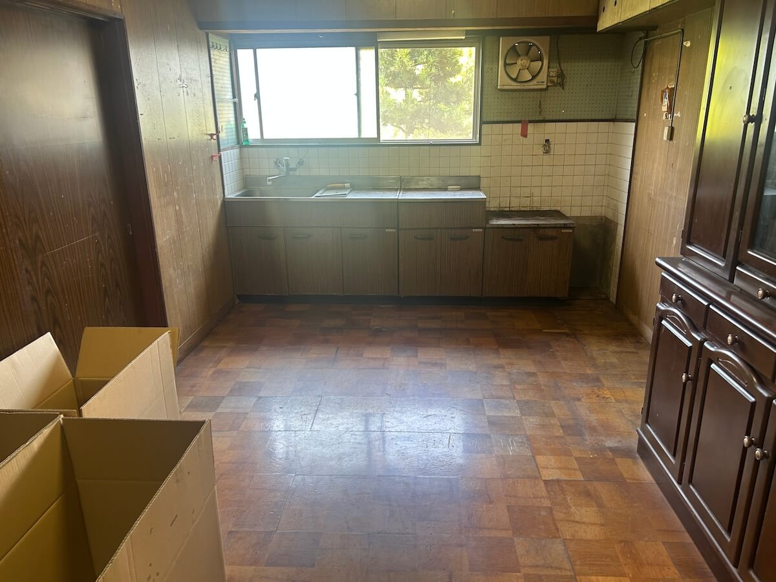
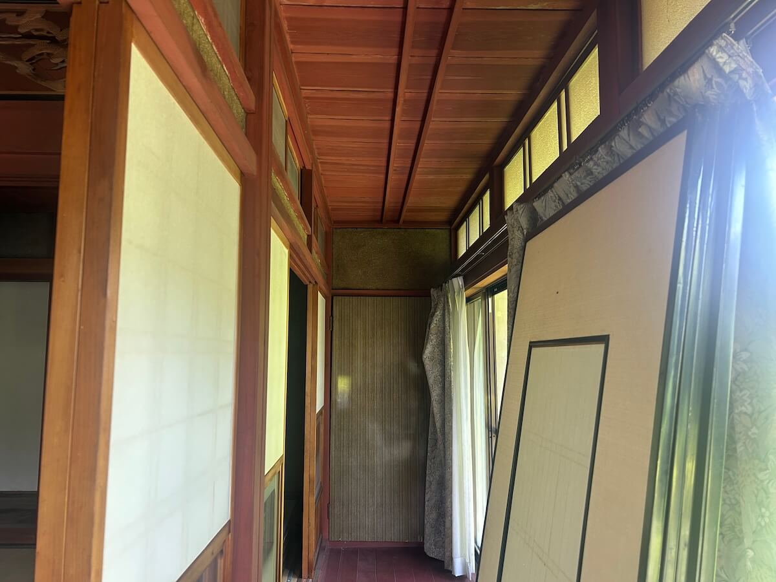
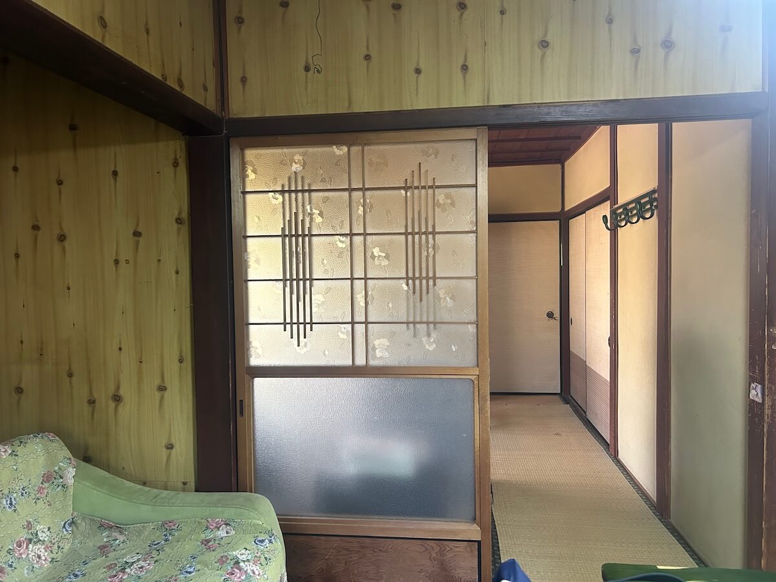
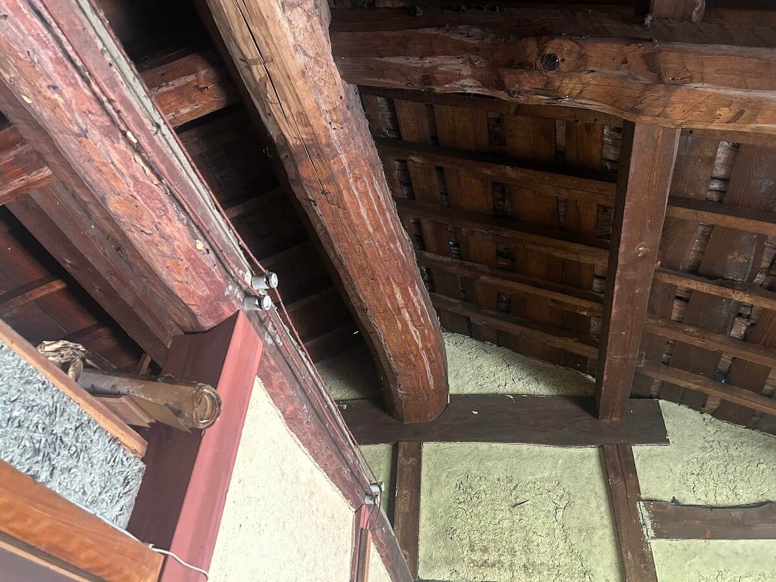
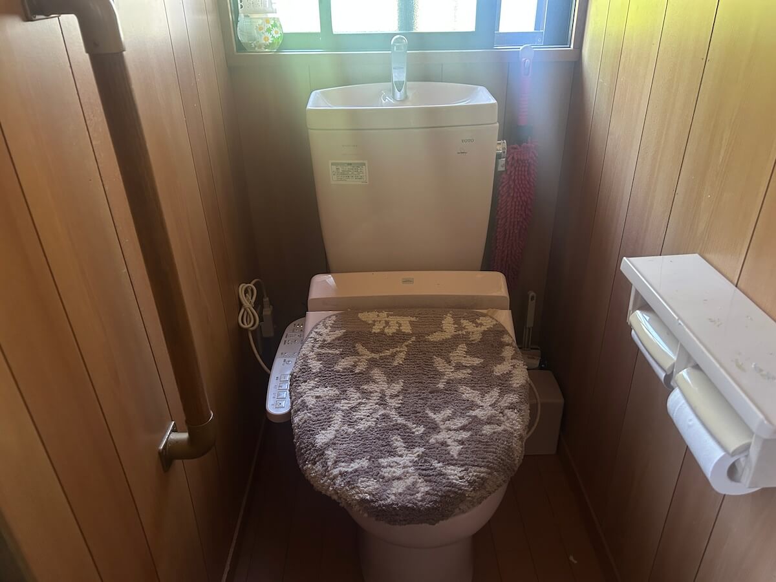
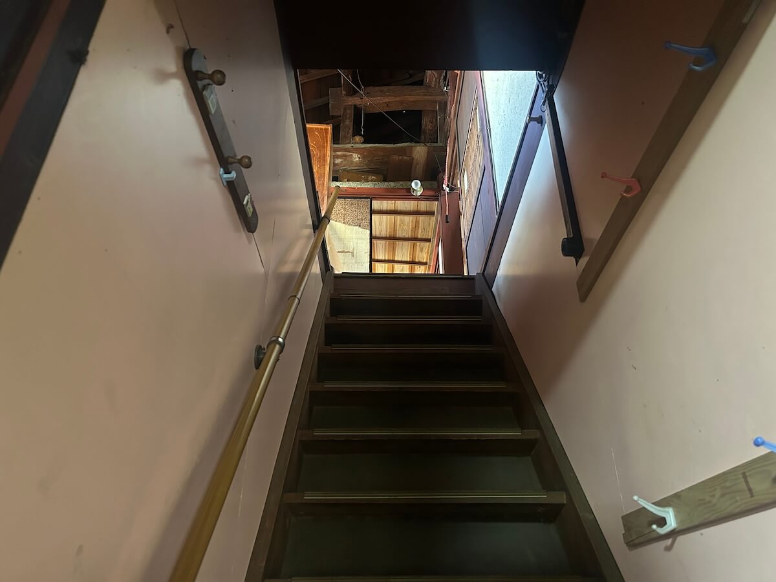
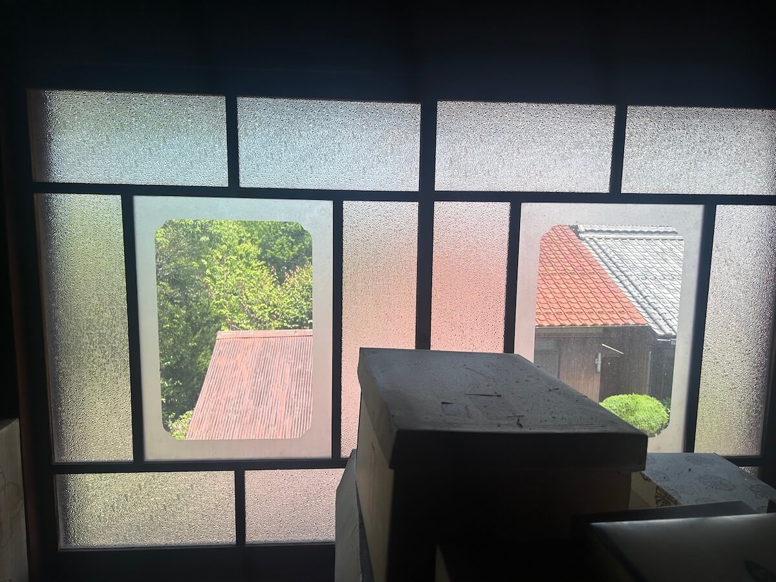
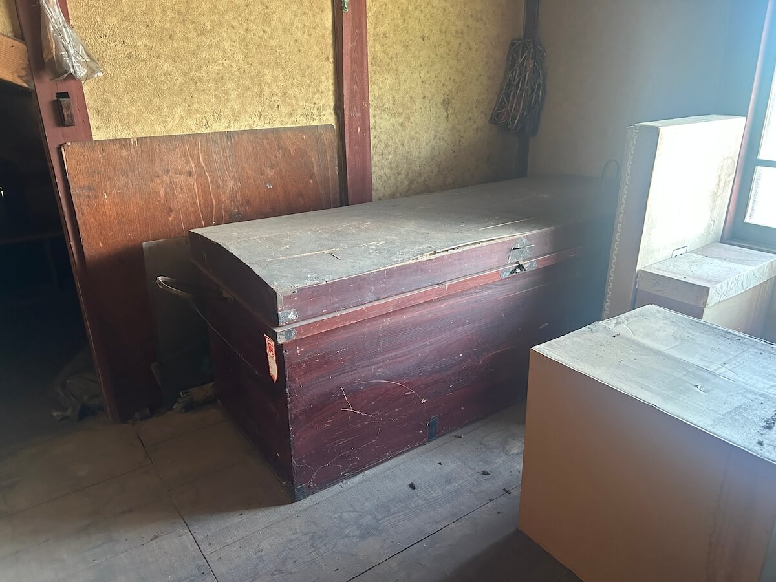

1950s wood house in Shiga
Maibara, Shiga
- Year built
- 1956
- Building size
- Not available
- Land size
- Not stated
- Structure
- Wood
Saved homes live in this browser. View your saved homes
From the listing
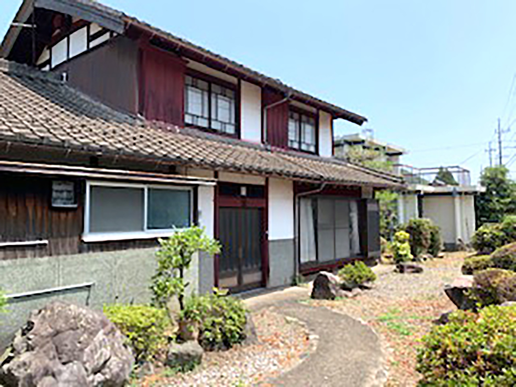
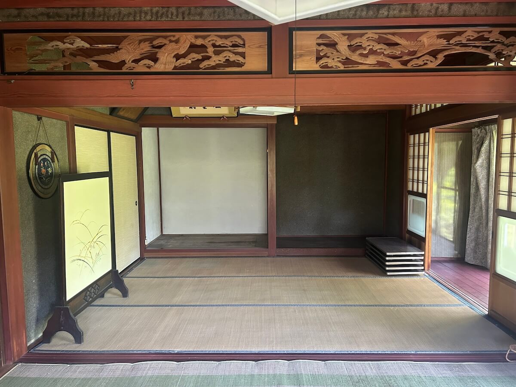
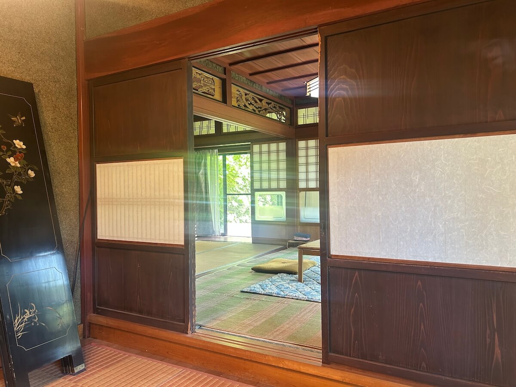
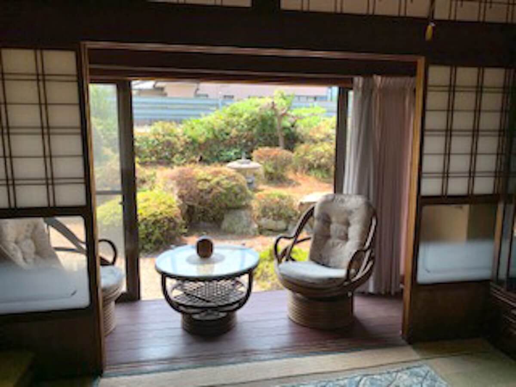
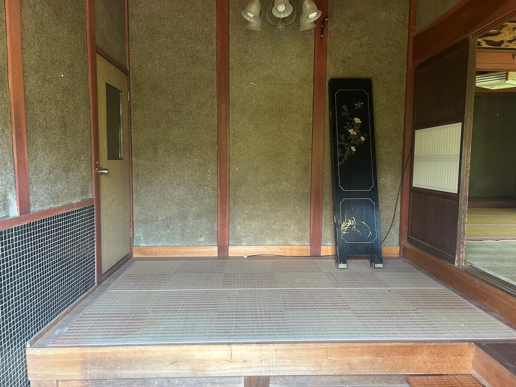
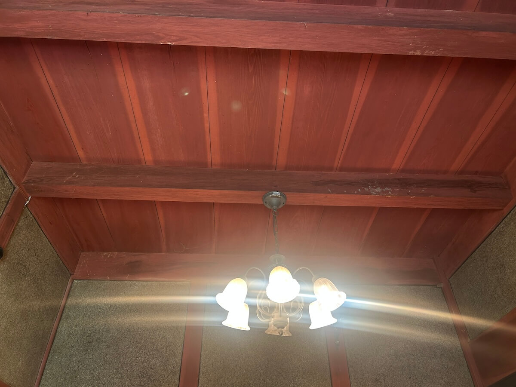
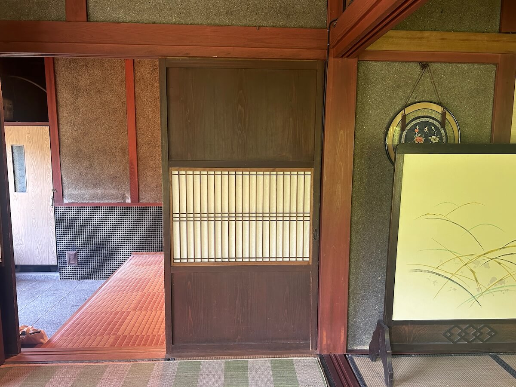
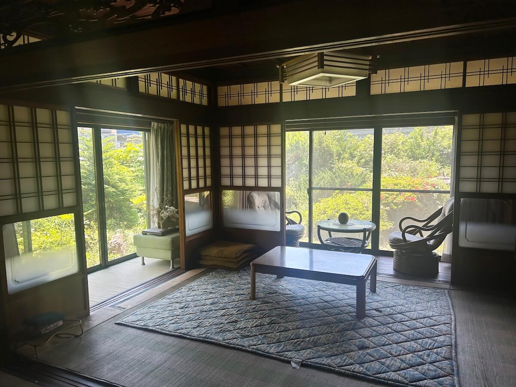
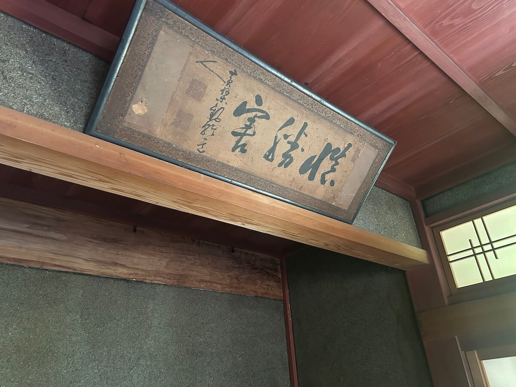
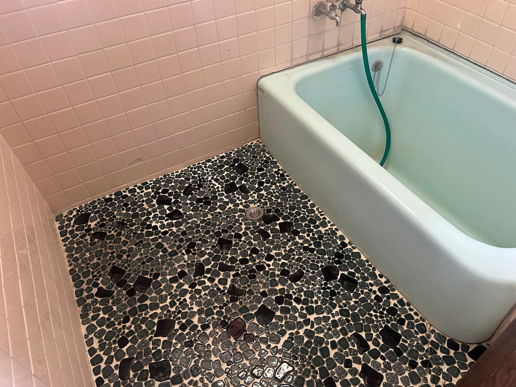
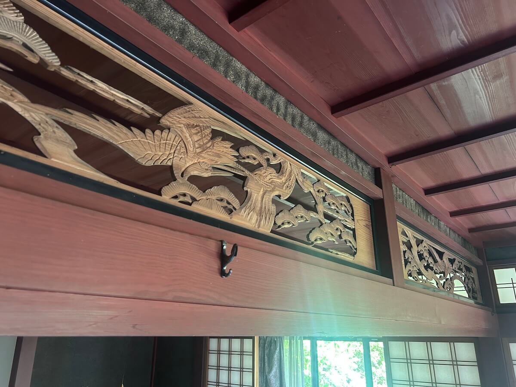
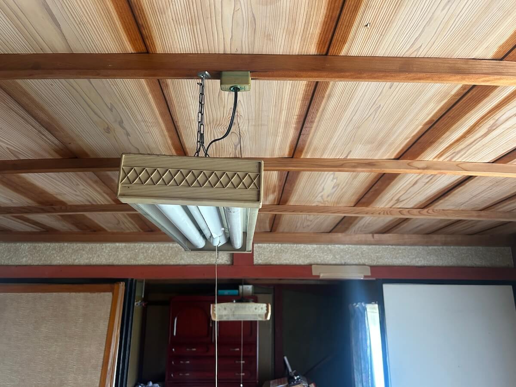
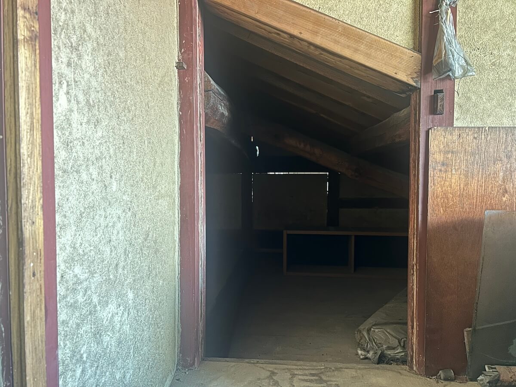
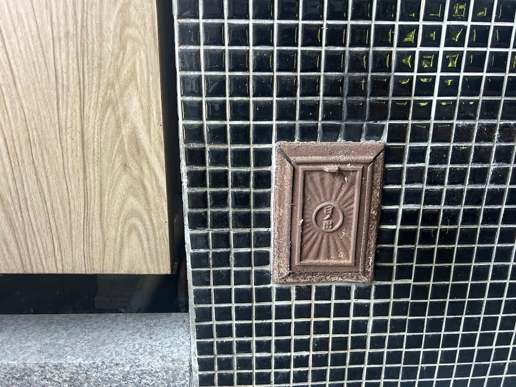
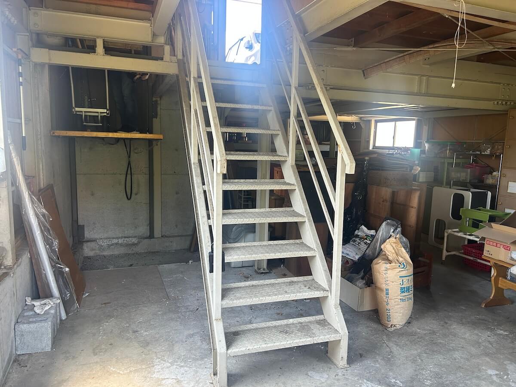
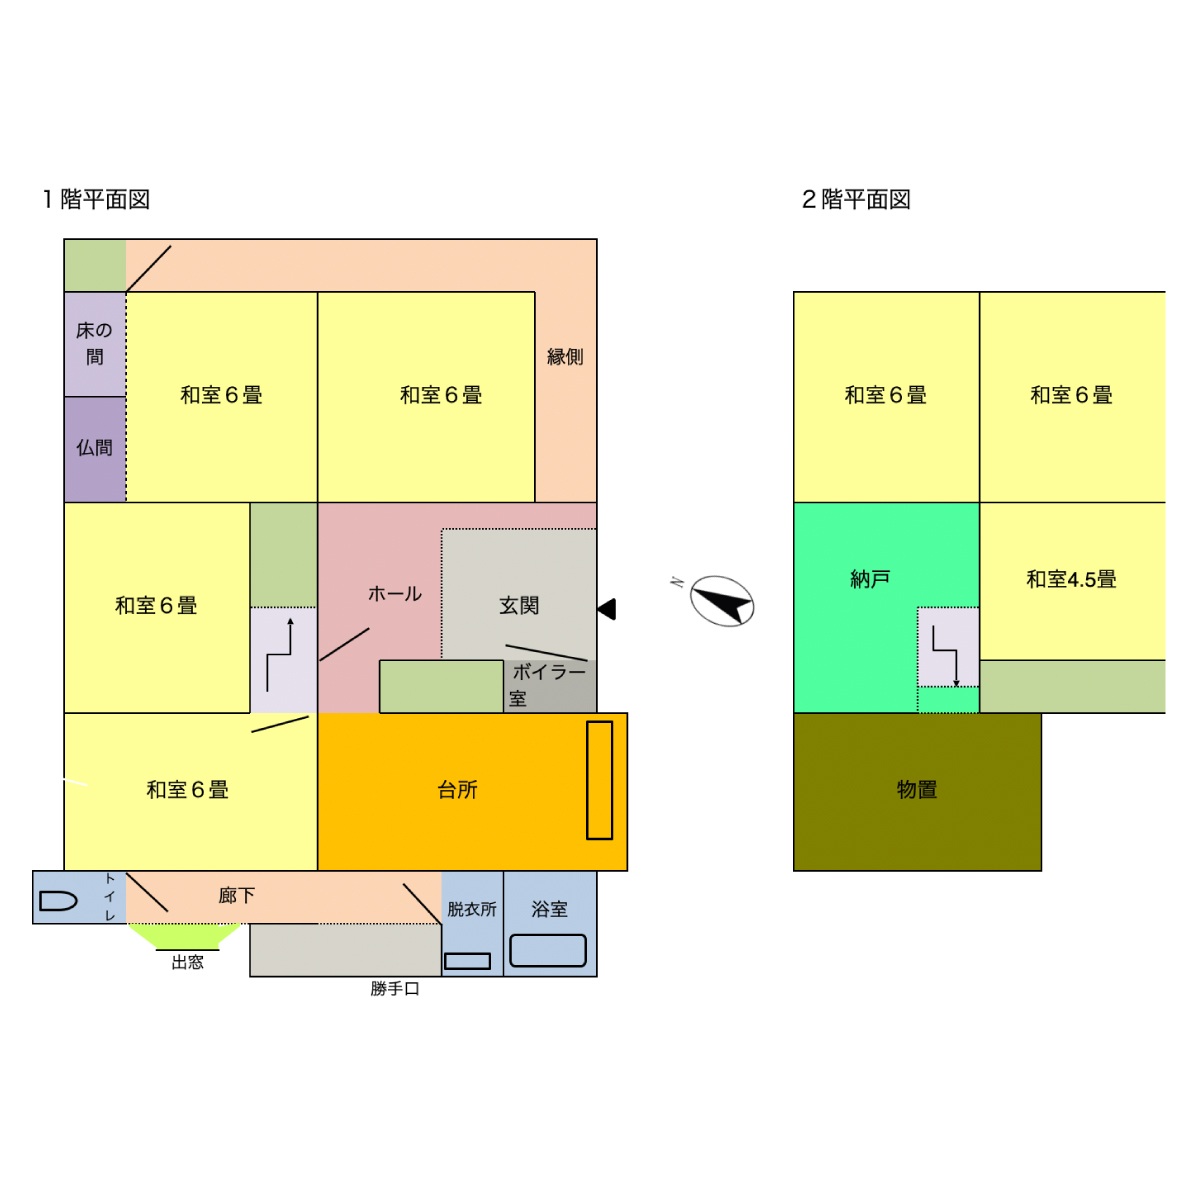
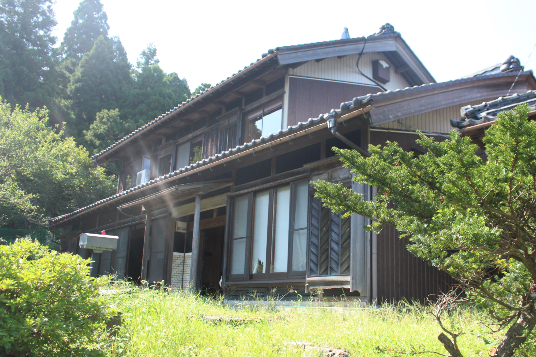
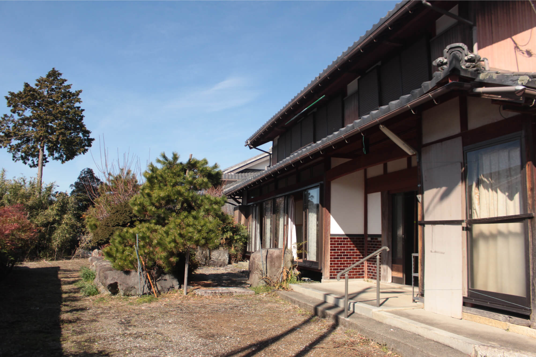
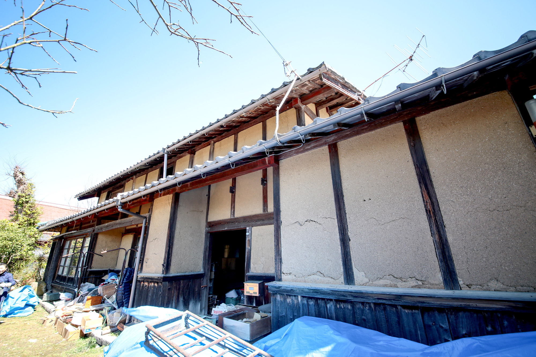
Excellent transportation hub and convenience! Begin a convenient rural lifestyle. / Charming bengara-red retro appearance. For those familiar with old farmhouses, are you acquainted with 'bengara'? It is a red or rust-colored pigment applied to walls, ceilings, and pillars. Bengara, derived from iron oxide in the earth, has insect-repellent and decay-preventing properties, making 'bengara painting' of houses a long-standing tradition seen in many old farmhouses in Yonehara. Interestingly, research shows it is the oldest pigment used since the Paleolithic era, with a natural material that resists aging and fading. A close, dependable color that brightens Japanese living. The etymology comes from India's Bengal region. Who knew! Now, this house features bengara painting in numerous places, with beauty that particularly catches the eye. Despite being nearly 70 years old, it proves its resilience to aging and fading. Given the deep snow region, original sturdy materials were used, and the homeowner's good maintenance over the years is evident. The spacious entrance earthen floor creates an open atmosphere. From there, one glimpses bengara-painted pillars and charming architectural elements, bright rooms with sunlight and a veranda, surely evoking the reassurance of coming home. A portion of the wall just inside the entrance is beautifully tiled, evidence of a bathhouse from long ago. The retro 'kamado stoking opening' remains at the bottom, so please take a look. / In addition to the cottage, this property also has a garage and storage shed (with convenient features!), so please come for a viewing! / Features: 【Japanese-style architecture】Japanese house, tatami rooms with fusuma sliding doors, architectural elements, transoms, bengara 【Spacious second floor】Compact but comprehensive layout. Large beams that can be freely used depending on renovation 【Location】Near a major road and station, convenient travel in either direction / Surrounding environment: Approximately 5 minutes on foot to the nearest station. Along a main road. Supermarkets, drugstores, convenience stores, and clinics are nearby with good living convenience. Elementary and junior high schools are close. Good views from windows, a small stream flowing by.
Specifications
- Year built
- 1956
- Structure
- Wood
- Floors
- 2
Where a detail is not shown, the source listing did not state it. We leave it out rather than guess.
Floor plans
Area and hazard data
1 to know about, 4 not checked. Each check is against a government map for this exact point. Where a map is missing or we can't use it, we say so; that never means there's no risk.
- Earthquake code Caution
- Built before the 1981 earthquake code. Expect a structural survey, harder mortgages, and a retrofit budget; towns often grant part of that cost.
- Strong-earthquake chance Not checked
- We haven't been able to check earthquake risk here yet, but that doesn't mean there's no risk.
- Landslide risk Not checked
- We haven't been able to check landslide risk here yet, but that doesn't mean there's no risk.
- Flood risk Not checked
- We haven't been able to check flood risk here yet, but that doesn't mean there's no risk.
- Tsunami risk Not checked
- We haven't been able to check tsunami risk here yet, but that doesn't mean there's no risk.
Source: Estimated from year built
A pre-1981 build predates Japan's current earthquake code, which can matter for insurance and renovation. We flag the era from the year built where we have it.
- Nearby
- Not checked. The station, coast and school layers did not run for this point.
Location
This marks an approximate area, not the exact building. The circle is a rough radius from the listing's published address, so you can see the neighbourhood without us guessing at a precise spot.
Rules of this akiya bank
These are the bank's published eligibility rules, not confirmation that your intended use of this home is allowed. Check with the municipality and owner.
We have not established these rules for this listing. Unknown does not mean permitted.
Grants and rules
2 programmes in our data could apply to this home, all with conditions you would have to meet first. Amounts change every year. Always confirm with the town before you rely on a figure.
-
Regional Revitalization Migration Support Program (Household) ConditionalUp to 1,000,000 yen
What you would need
Base amount for household migration: up to 1 million yen. Additional 1 million yen per child under 18 may be added (stackable add-on, not included in base cap).
- Resident of Tokyo 23 wards or commuting to Tokyo 23 wards from Tokyo Metropolitan Area (excluding disadvantaged regions)
- Plus 3 more conditions on the town's page.
-
Regional Revitalization Migration Support Program (Single) ConditionalUp to 600,000 yen
What you would need
Base amount for single migration: up to 600,000 yen.
- Resident of Tokyo 23 wards or commuting to Tokyo 23 wards from Tokyo Metropolitan Area (excluding disadvantaged regions)
- Plus 3 more conditions on the town's page.
Official source for Regional Revitalization Migration Support Program (Single) (opens in a new tab)
- Municipal conditions and restrictions
-
- Intended building use: Commercial and residential mixed-use permitted
Interested in this house?
This prefecture has a licensed, English speaking agent on the ground. Send the form below and it reaches them and us together. Free to ask, and nothing to pay until you decide to go ahead.
- 1Tell us where you are and what you would use it for.
- 2We check the home and the town's rules with you, free.
- 3If you go ahead, Szuwen (Steven) Huang handles the purchase in Japan for a flat fee.
Szuwen (Steven) Huang
KORYOYA LLC

12 other homes currently listed in Maibara.
Before you buy
Where this data comes from
Every fact on this page comes from the town's own listing or an official government record, checked for this address. Where a fact is missing, we say so rather than guess.
- Checked against the town's listing
- Checked against the town's listing: 2026-10-05
- Source listing last changed
- Source listing last changed: 2026-07-22
- Original listing
- koisuru-akiya.com (opens in a new tab)
We re-check listings against their sources through the week. Where a fact is missing, we say so rather than guess. Data from the source listing plus official government records.