

Show all 24 photos on the page Show fewer photos

1970s wood house in Shiga
Maibara, Shiga
- Year built
- 1978
- Building size
- Not available
- Land size
- Not stated
- Structure
- Wood
Saved homes live in this browser. View your saved homes
From the listing
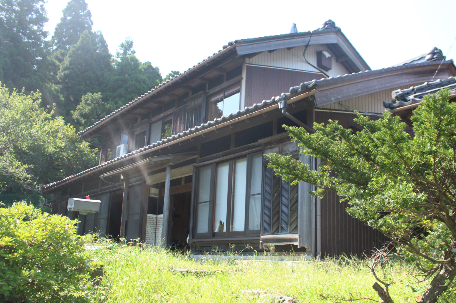
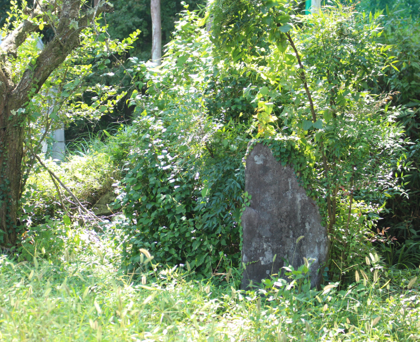
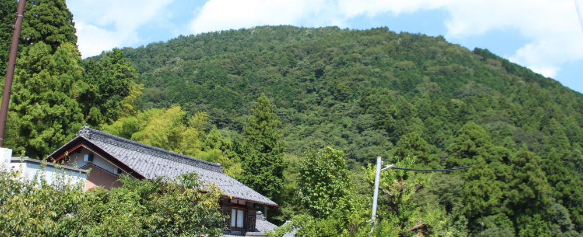
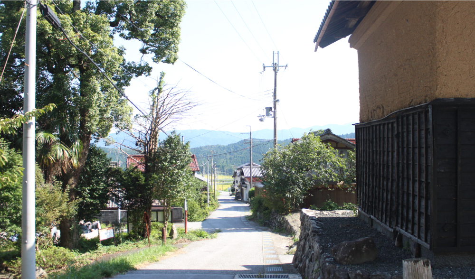
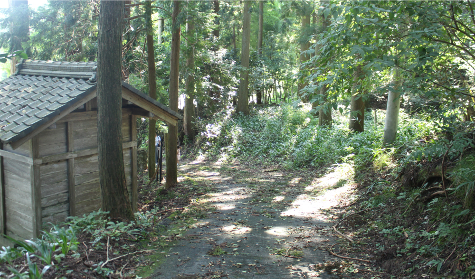
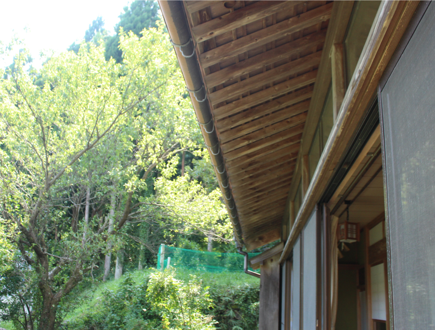
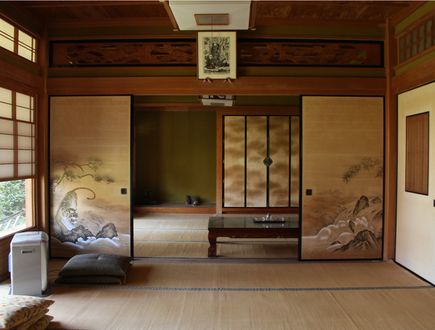
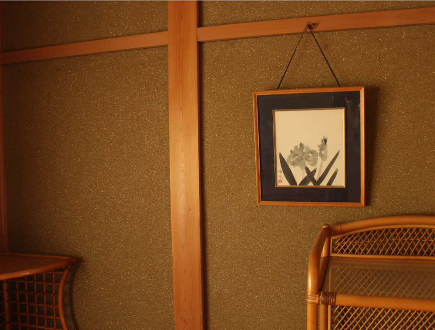
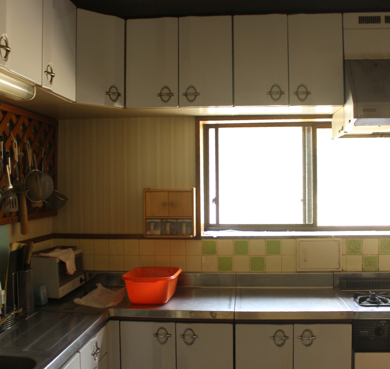
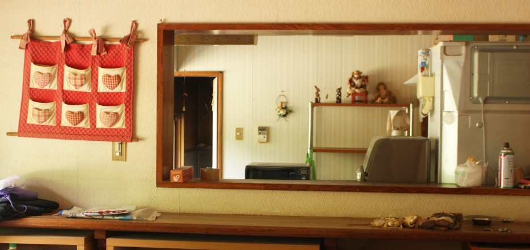
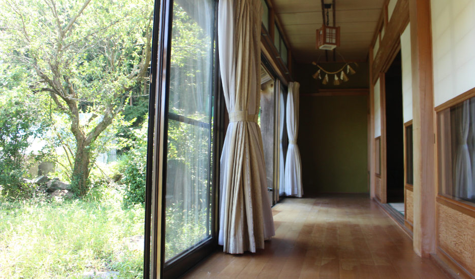
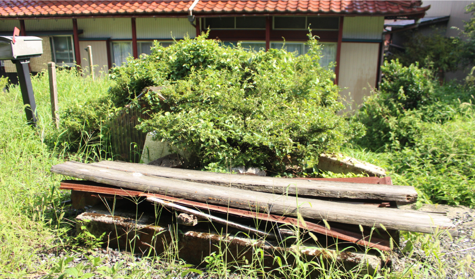
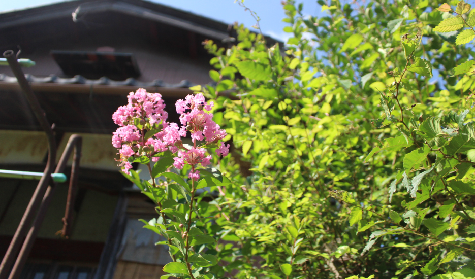
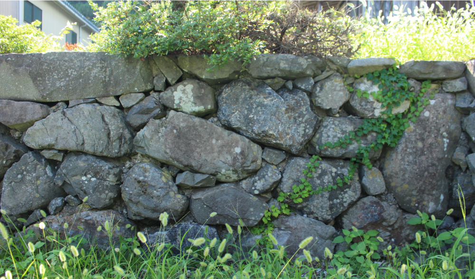
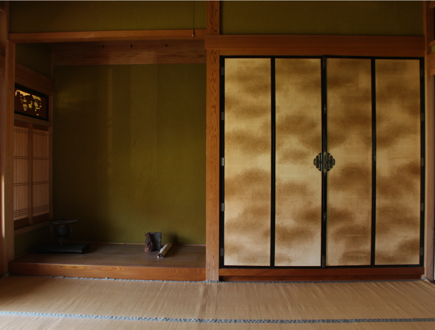
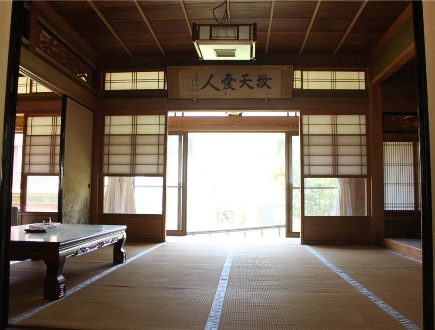
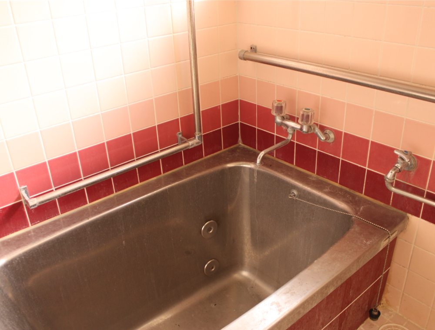
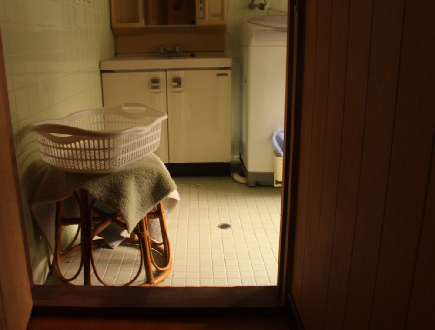
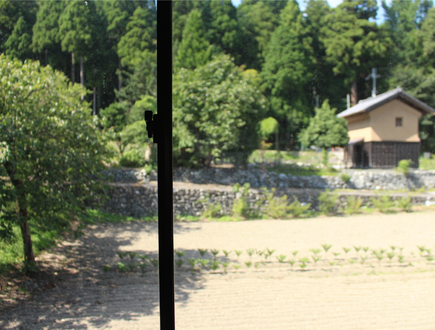
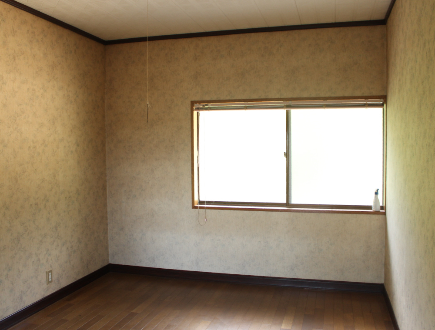
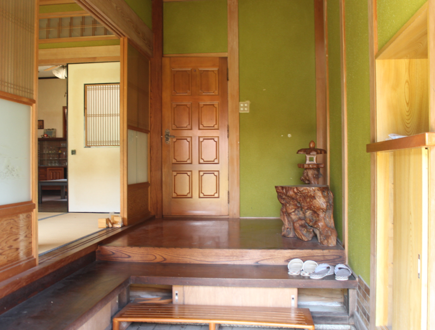
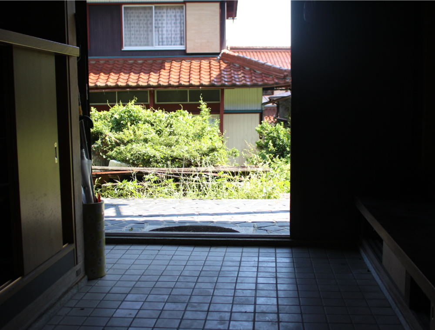
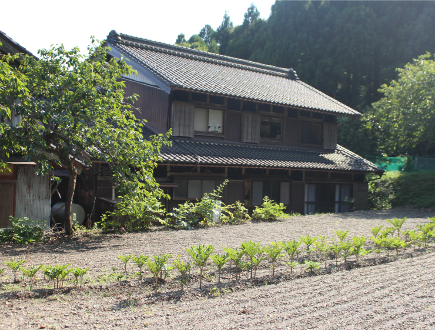
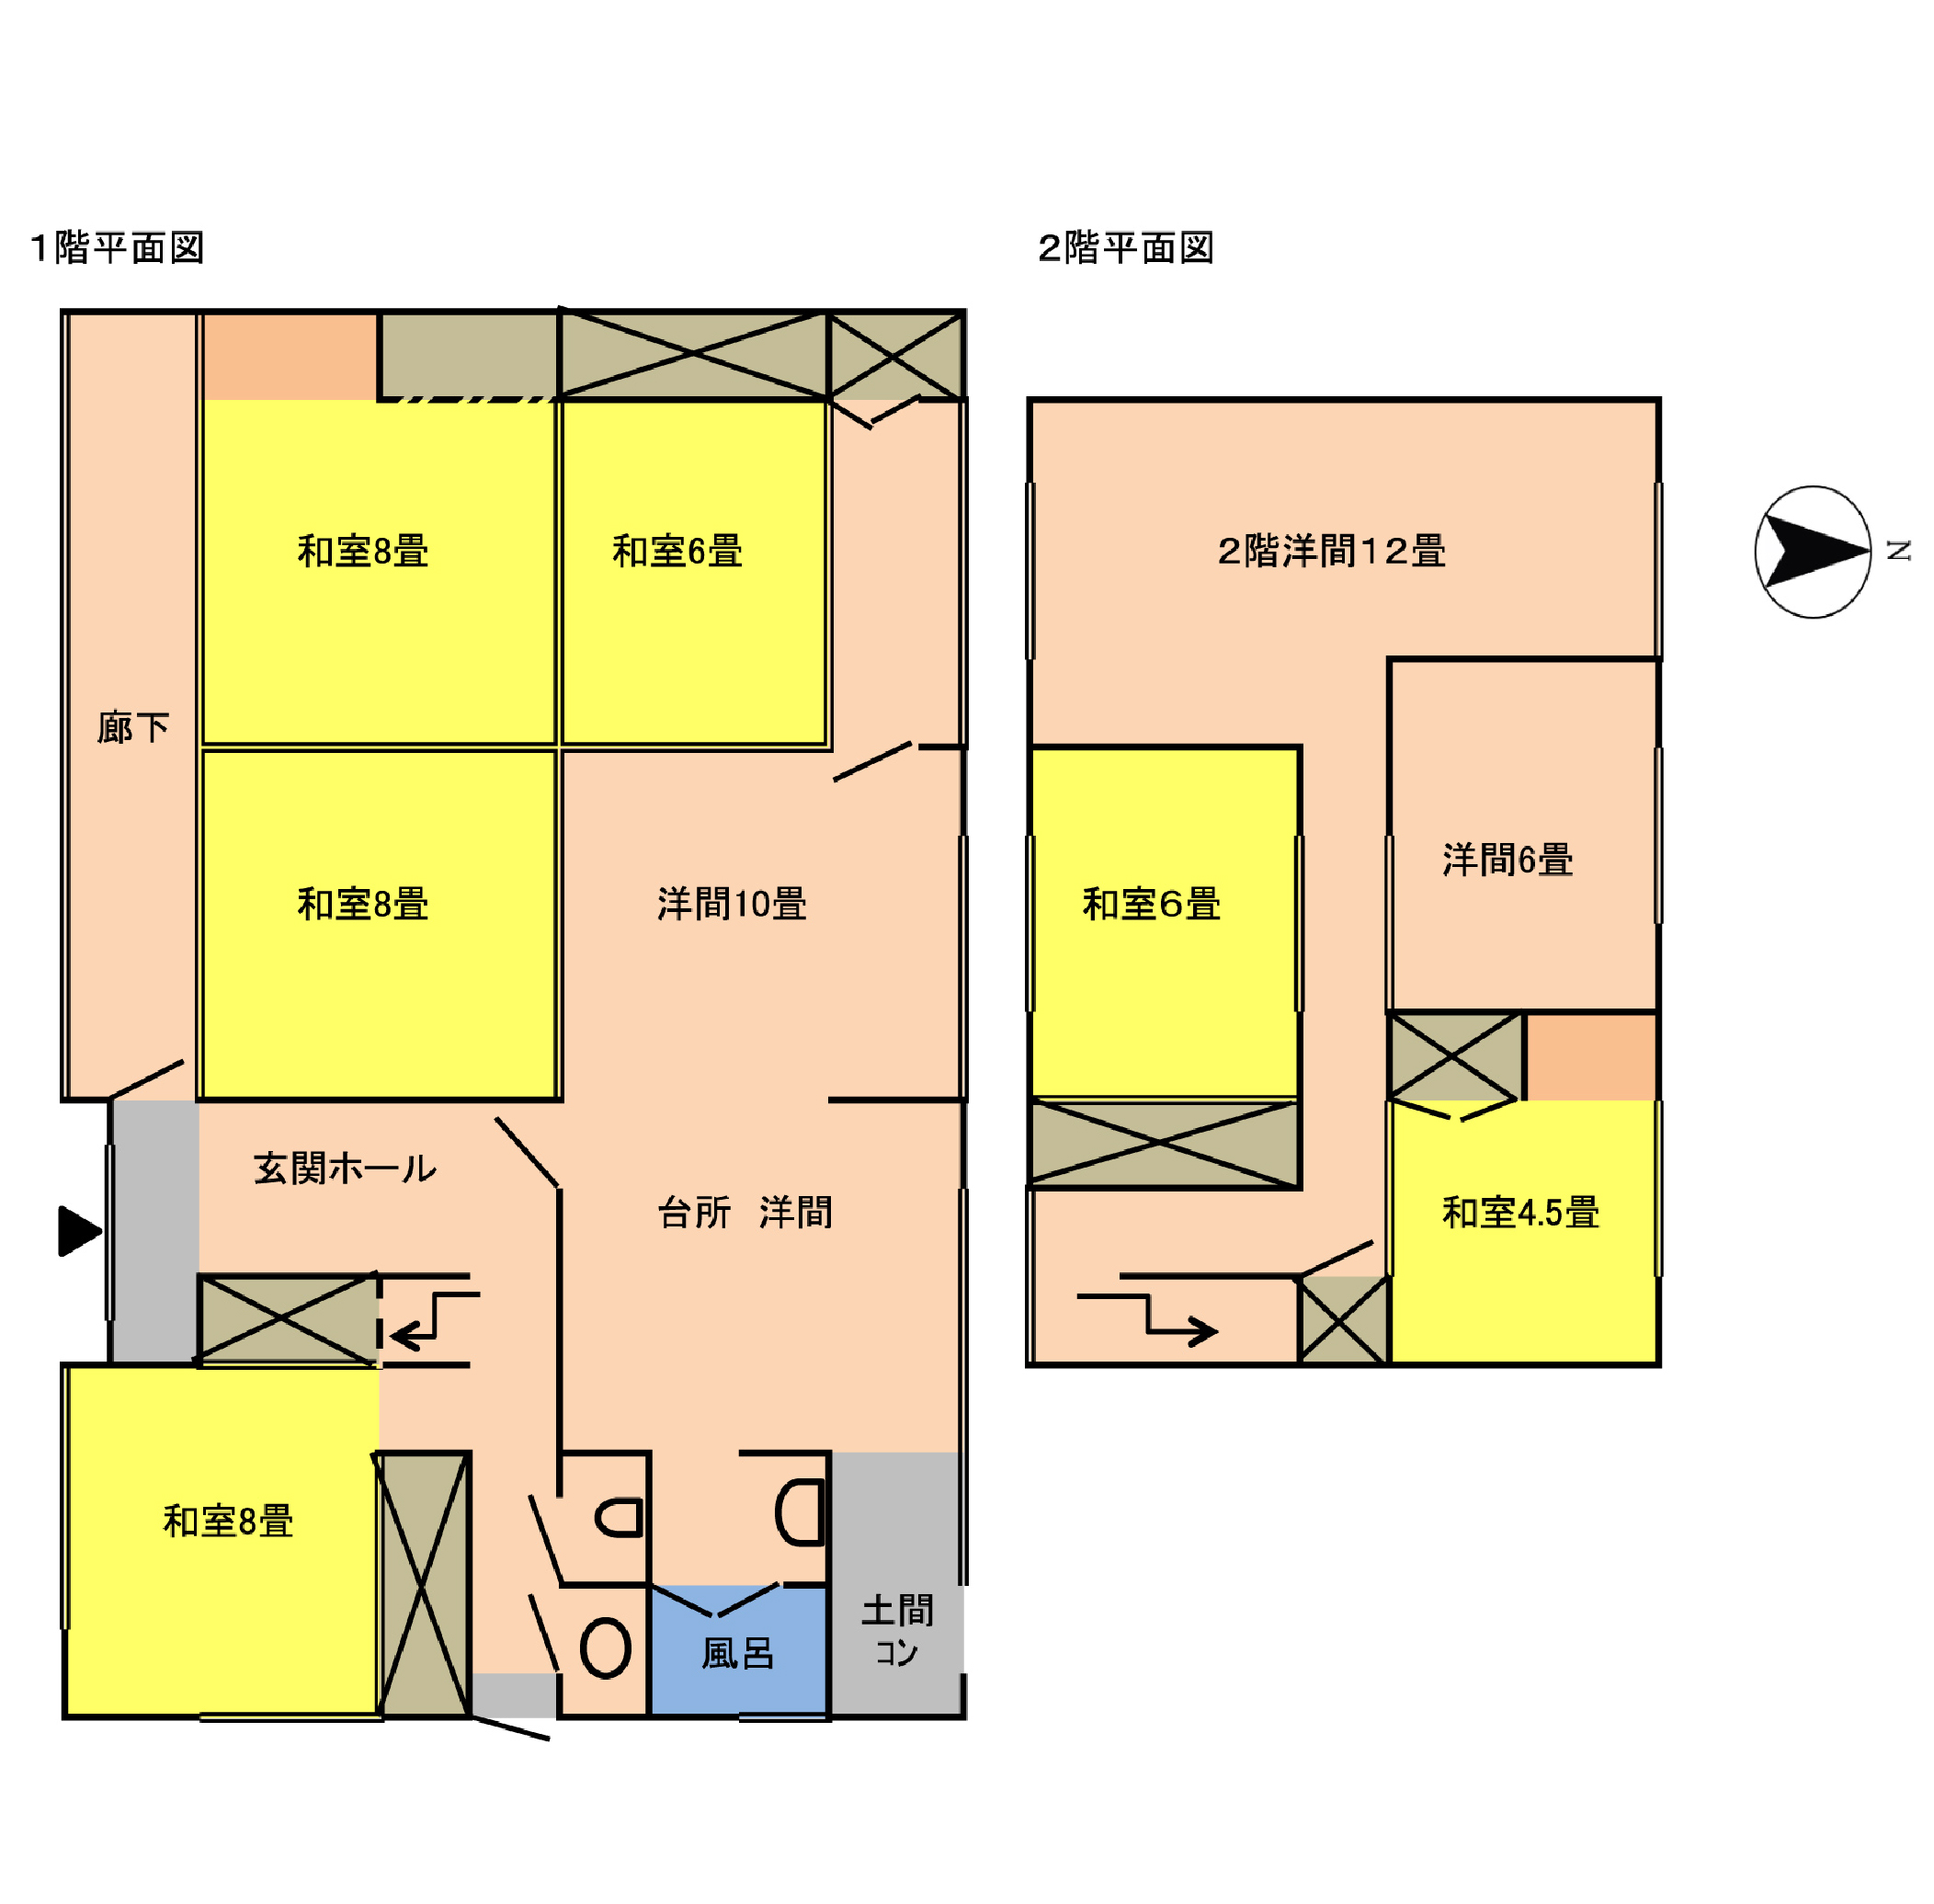
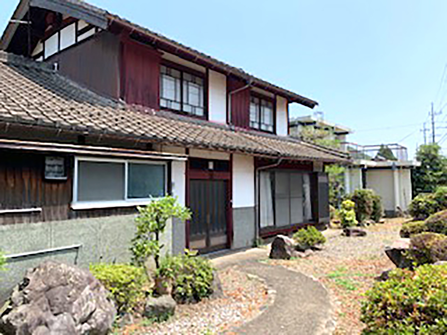
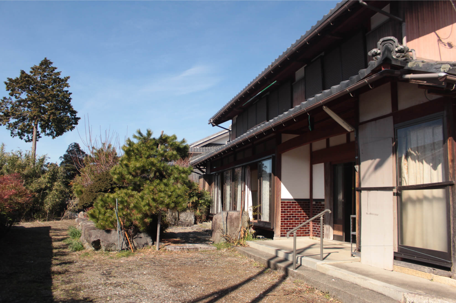
Historic settlement with Kyogoku clan heritage. As you climb the slope, the air transforms; the mountain feels close, wind sweeps through, and the expansive sky and nearby mountains create a refreshing vista. At the site where the Kyogoku clan once built their castle, wouldn't you like to spend time contemplating the Sengoku period? The setting captivates both history enthusiasts and newcomers alike. Sengoku-era castle town built by the Kyogoku clan. This residence was formerly a Buddhist temple for practicing monks! According to the local priest (湖北 dialect: お寺の住職さん), this location was once a temple where monks practiced during the Kyogoku era. Imagining this era and feeling the Sengoku period so close is a remarkable experience. 'See that large tree at the back? The stone at its base is said to be a garden stone from that time,' the owner explained. Kamihiraiji Castle was a strategic location during the Sengoku period, situated on the important northern route (北国脇往還) through which Hideyoshi rushed from Ogaki to the battlefield at the Shizugatake campaign. 'Even now, between here and Ibuki Shrine, you can see stone walls marking old estates. The scale must have been much larger back then,' noted the owner. The stone-walled landscape speaks to a settlement built along the mountain's slopes. Looking down at the rice paddies from the narrow lane, a pleasant breeze sweeps through. Charming hinoki cypress construction with a practical dining kitchen. Originally a thatched farmhouse, the main residence was rebuilt about 30 years ago when the owner's son was born. Built entirely of hinoki cypress with soil-plastered walls in deep green, a tasteful, calming aesthetic. When asked 'Don't most houses here have red bengara-painted posts and beams?', he replied: 'It's not that I had strong preferences, but my wife didn't like bengara. I wasn't particularly fond of it either, so I ordered a cousin who's a carpenter to build it in hinoki instead.' Following the traditional 'tanoji' floor plan (allowing large gatherings for celebrations and services), the dining area features a modern flooring, and the spacious kitchen has an L-shaped layout. The dining and kitchen areas connect via wooden-framed windows, allowing family conversation during cooking. The wife's wishes created a very functional dining kitchen! The first floor has an independent 8-tatami Japanese room, and the second floor has 4 additional rooms, plenty for each family member. The large Western-style room at the far end has built-in closets, perfect for a bedroom. A generous engawa (veranda) overlooking the garden is bright and comfortable. 'Stones scattered throughout the property were stacked by a landscaper to create the stone walls. The first ones placed are garden stones from the temple era,' the owner noted. The high-low stacked stone approach reflects the stature distinctive to Kamihiraiji. Under the stone wall, two cars park easily. A well sits at the entrance, with the garden pond below it. 'The kitchen can switch between well water and purified water,' the owner explained. It's a wonderful natural blessing to utilize mountain water. 'There's a large plum tree in a garden corner, birds eat so much we can't harvest much, but enjoying the seasons is a luxury! Early summer will be something to look forward to,' he said, pointing it out. 'We want someone who will fit in with neighbors and stay long-term.' The owner grew up here, built this house, and raised his family. It's his heartfelt wish born from generations living here. 'This is a small settlement, so we'd like someone who will become part of the community and stay.' History woven by house, people, and time. Awaiting new hands to continue that legacy. The house itself. History. Environment. The owner's feelings. Community., Fall in love with the vacant property, live in the region. That's the spirit of Koisuru Akiya Project. Features: [Hinoki Cypress Construction] Charming aesthetic from quality hinoki and deep-green earthen walls. [Simple Water Closet] With sewage pit on site, sewage work can enhance comfort. [Dining Kitchen] Western dining area and L-shaped kitchen are exceptionally functional. [Stone Walls] Beautiful stacked-stone approach to entrance.
Specifications
- Year built
- 1978
- Structure
- Wood
- Floors
- 2
- Rooms
- 和室8畳(1階)+ 洋室4部屋(2階)
- Water
- Well
- Sewer
- Septic (combined)
Where a detail is not shown, the source listing did not state it. We leave it out rather than guess.
Floor plans
The price in context
The nearest official land-price benchmark is about 10,100 yen per sqm, down about 14% over five years (11,800 to 10,100), which the survey classes as declining.
Source: Japan's Ministry of Land land-price survey. A benchmark for the area, not a valuation of this home.
Area and hazard data
4 checks clear, 1 to know about, 1 not applicable. Each check is against a government map for this exact point. Where a map is missing or we can't use it, we say so; that never means there's no risk.
- Earthquake code Checked, clear
- Built after the 1981 earthquake code
- Strong-earthquake chance Checked, clear
- About 4% chance of a strong quake (shindo 6-lower or above) in 30 years, low for Japan, where most places sit between 3% and 26%
- Landslide risk Caution
- In a yellow (caution) landslide zone (1 zone(s)). Expect a surveyor to look at the slope behind the house. Zone edges are approximate, and this is not a legal property disclosure document.
- Flood risk Checked, clear
- Checked: outside a mapped flood area. The maps cover designated rivers only, so this is not a promise of no flooding.
- Tsunami risk Not applicable
- Inland, no tsunami map. This home is in a prefecture with no coast.
- Liquefaction Checked, clear
- Low liquefaction susceptibility for the ground here
Source: Estimated from year built
Source: National earthquake-hazard model
Source: Government hazard map
Source: Government hazard map
Source: National landform survey
- Setting
- About 7.4 km to the nearest built-up town area (population about 35,000)
- Clinic
- About 28 min walk
Location
- Area
- Maibara, Shiga
- Setting
- About 7.4 km to the nearest built-up town area (population about 35,000)
- Clinic
- About 28 min walk
This marks an approximate area, not the exact building. The circle is a rough radius from the listing's published address, so you can see the neighbourhood without us guessing at a precise spot. The published address only names the neighbourhood.
Rules of this akiya bank
These are the bank's published eligibility rules, not confirmation that your intended use of this home is allowed. Check with the municipality and owner.
We have not established these rules for this listing. Unknown does not mean permitted.
Grants and rules
2 programmes in our data could apply to this home, all with conditions you would have to meet first. Amounts change every year. Always confirm with the town before you rely on a figure.
-
Regional Revitalization Migration Support Program (Household) ConditionalUp to 1,000,000 yen
What you would need
Base amount for household migration: up to 1 million yen. Additional 1 million yen per child under 18 may be added (stackable add-on, not included in base cap).
- Resident of Tokyo 23 wards or commuting to Tokyo 23 wards from Tokyo Metropolitan Area (excluding disadvantaged regions)
- Plus 3 more conditions on the town's page.
-
Regional Revitalization Migration Support Program (Single) ConditionalUp to 600,000 yen
What you would need
Base amount for single migration: up to 600,000 yen.
- Resident of Tokyo 23 wards or commuting to Tokyo 23 wards from Tokyo Metropolitan Area (excluding disadvantaged regions)
- Plus 3 more conditions on the town's page.
Official source for Regional Revitalization Migration Support Program (Single) (opens in a new tab)
Interested in this house?
This prefecture has a licensed, English speaking agent on the ground. Send the form below and it reaches them and us together. Free to ask, and nothing to pay until you decide to go ahead.
- 1Tell us where you are and what you would use it for.
- 2We check the home and the town's rules with you, free.
- 3If you go ahead, Szuwen (Steven) Huang handles the purchase in Japan for a flat fee.
Szuwen (Steven) Huang
KORYOYA LLC

12 other homes currently listed in Maibara.
Before you buy
Where this data comes from
Every fact on this page comes from the town's own listing or an official government record, checked for this address. Where a fact is missing, we say so rather than guess.
- Landslide-risk areas, from Japan's Ministry of Land mapping data (KSJ A33).
- Flood-risk areas, from Japan's Ministry of Land mapping data (KSJ A31a).
- Earthquake-hazard forecast, from the national J-SHIS model (2024).
- Stations, coastline and schools, from Japan's Ministry of Land mapping data.
- Official land prices, from Japan's Ministry of Land land-price survey.
Map data: National Land Numerical Information (Kokudo Suchi Joho), Ministry of Land, Infrastructure, Transport and Tourism, processed by Engawa.
出典:「国土数値情報」(国土交通省)(https://nlftp.mlit.go.jp/ksj/)をEngawaが加工して作成
- Checked against the town's listing
- Checked against the town's listing: 2026-10-05
- Source listing last changed
- Source listing last changed: 2026-07-24
- Original listing
- koisuru-akiya.com (opens in a new tab)
We re-check listings against their sources through the week. Where a fact is missing, we say so rather than guess. Data from the source listing plus official government records.