


Saved homes live in this browser. View your saved homes
1990s wood house in Okuchi, Isa
Isa, Kagoshima
- Year built
- 1991
- Building size
- 117.87 sqm
- Land size
- 680.6 sqm
- Structure
- Wood


About this home
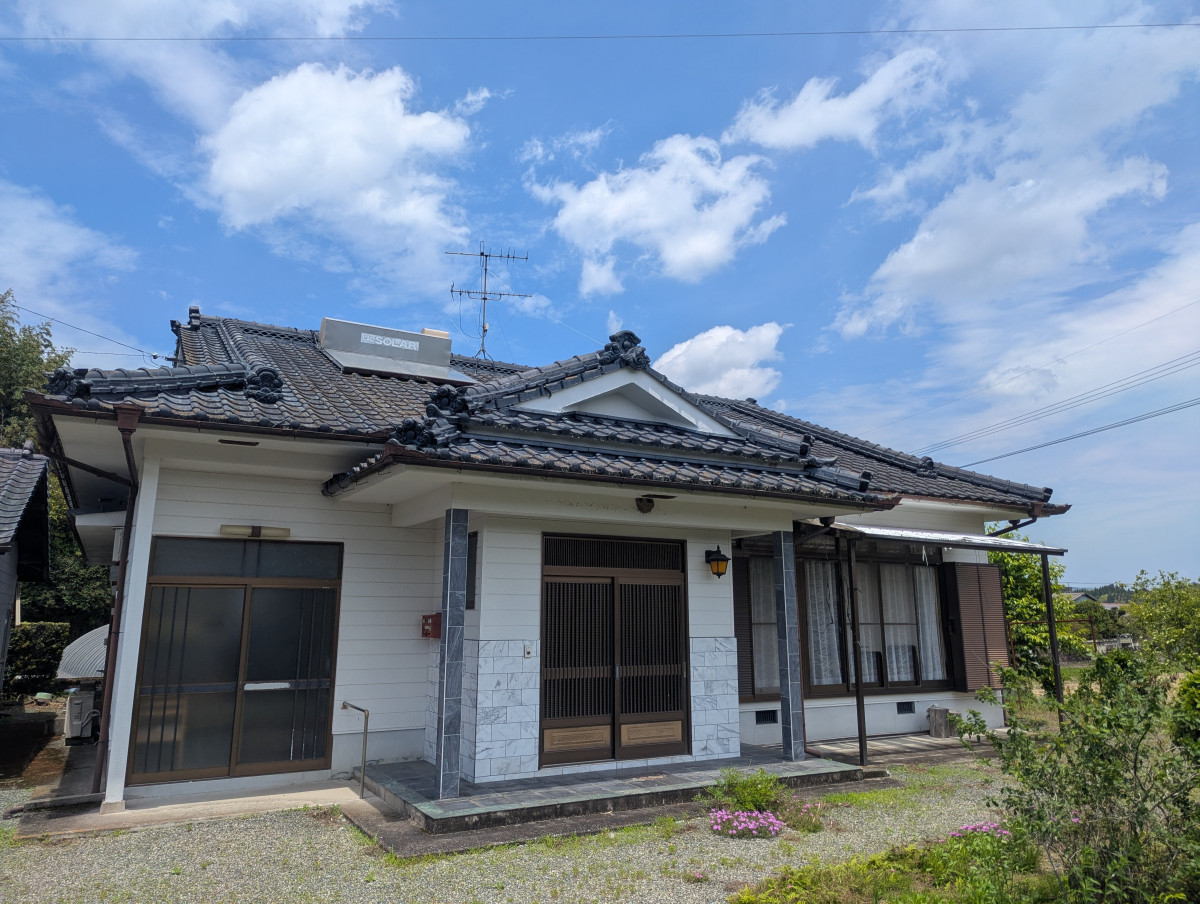
From the listing "Moved by the Entrance" - Hello everyone! This is Fukuda from the Akiya Bank. "A person's inner nature shows in their face!" I was reminded of being taught this long ago by someone important. "What kind of face do I have right now? Am I living honestly?" Such thoughts came to mind because I saw the entrance (the face of this house) of this property. Starting with its dignified and imposing "face", let me guide you through this property! This property is located in the Sogi School District. On a beautiful day in May, as I traveled taking in the scenery of beautiful rice paddies and mountains (even from this vantage point, it's only 15 minutes by car to the city center!), the entrance to this property came into view. This is the front entrance. A dignified and imposing presence. Spacious and generous - such words apply to this substantial gate structure. There was an atmosphere that photographs cannot fully capture. The turquoise-blue elegant entrance tiles, with their generous space, are rather like a small stage. Now, let me enter. The entryway floor space is ample too. Shiny tiles, a glossy threshold that begs to be caressed with bare feet... and from there, an expansive entrance hall opens up. "How nice," slips out as a heartfelt thought. Looking up, the ceiling features a coffered ceiling. Apparently the highest rank among Japanese architecture ceilings. That it exists in the entrance suggests the seller valued "hospitality to guests". I am deeply convinced that outer appearance comes from inner nature. What a fine entrance... To the right of the entrance is a 6-mat Japanese-style room. The tatami mats still have plenty of life in them. Next to it is another 6-mat Japanese-style room. Connecting the Japanese rooms creates an expansive atmosphere like this. You could certainly use them this way, widely connected. Connecting these two rooms is this broad veranda, which extends from the entrance mentioned earlier. A refreshing breeze would naturally flow from here into the Japanese rooms. At the back of the veranda are built-in closets. The space seems just right for storing items used in the adjacent Japanese room. Next is the 6-mat Japanese-style room on the north side. This room has built-in storage capacity with a large closet. Including the use of a folding door rather than a sliding one, it seems very practical. With a small space that even accommodates a dresser, this room is specialized for storage. There is another entrance to the left of the front entrance. If the front entrance was for "entertaining guests", perhaps this one is for "everyday use". Let me enter from this side as well. Though the everyday-use entrance tends to be cramped, it too has ample space. From there, it immediately connects to a 6-mat Japanese-style room. Perfect for placing a television, lounging comfortably, warming up by the kotatsu in winter. It could be the family gathering space. Beyond that is the dining kitchen. The sink is spacious, and natural light enters just right as shown in the photo. Opposite the sink, looking up, there is storage space. With generous capacity, seasonal cooking equipment can be stored here too. Next to the kitchen is the washing machine area and changing room. And beyond that is the bathroom. Chic tiles and a spacious washing area leave a nice impression. Interestingly, the door leads directly outside. After soaking in hot water, you could boldly step outside with your heated body. Then "alternating baths at home" is complete. This becomes a small luxury that soothes daily fatigue. To the right is the restroom and toilet. The toilet is of the septic-pit type. Now let's go outside. On the left side of the main house is a barn. The barn is wooden. It is partially reinforced with steel, which is reassuring. About the size for 2 cars. Some water leaks were found, so repairs may be necessary. Adjacent to the barn is this room. The seller once grew orchids here. This could fulfill a greenhouse-like role. It would also be useful for cultivating houseplants. The space is about 6 mats. Because the roof is corrugated, when the sun is out it warms nicely even in winter. And one more structure - a small shed to the right of the entrance. This appears to have been used as agricultural equipment storage and a rice storage shed. Concrete is laid on the floor, so it is practical to use. With a little work, it could become a quite useful space. Gravelly surface in front of the main entrance keeps the grass down. Proceeding further into the property, a spacious plot suitable for a vegetable garden appeared. There is ample space for vegetable self-sufficiency. Planting fruit trees would also be nice. "I want to plant this, I want to plant that" - imagination expands. On the property are 3 persimmon trees (anticipating a bountiful harvest!), and patches of Japanese ginger (perfect for chilled noodles!), and rare okina grass naturally growing in front of the main entrance (how cute!). The garden has good sunlight, and the plants are growing vigorously - quite impressive. If you are interested, please by all means contact the real estate agent and view the property. / Remarks: A vacant house is, after all, used housing and is rarely in perfect condition like a new house. When viewing or purchasing, please confirm detailed information about the property with the real estate agent or owner in charge, make sure you are satisfied, and then consider your decision. Examples of confirmation items: presence or absence of water leaks; whether there are termite damage; in cases where groundwater or mountain water comes with the property, whether the water quality meets your desired use; boundary matters and property-specific conditions, relationships with neighbors; being rich in nature means insects and animals will appear. / A small water leak was confirmed in the barn adjacent to this room, so repairs may be necessary.
Specifications
Where a detail is not shown, the source listing did not state it. We leave it out rather than guess.

The price in context
5,143 yen
Asking price per sqm of land
3,500 yen
Nearest official land benchmark, per sqm
The nearest official land-price benchmark is about 3,500 yen per sqm, down about 15% over five years (4,100 to 3,500), which the survey classes as declining.
The asking price works out at about 5,143 yen per sqm of land, 47% above the nearest residential benchmark of about 3,500 yen per sqm.
Source: Japan's Ministry of Land land-price survey. A benchmark for the area, not a valuation of this home.

Area and hazard data
5 checks clear, 3 to know about. Each check is against a government map for this exact point. Where a map is missing or we can't use it, we say so; that never means there's no risk.
To know about
Liquefaction
NoteModerate liquefaction susceptibility. Ask for a ground report before major work.
Source: National landform survey
Volcanic hazard
NoteIn Sakurajima's ashfall band, about 46 km from the crater. Ash is a nuisance for roofs, cars and laundry rather than a danger to the house.
Source: Volcano hazard map
Farmland rules
NoteInside an outer farmland zone. The plot itself may or may not be classed as farmland; ask the town before you commit.
Source: Government land-use records
Checks clear
-
Earthquake code
Checked, clearBuilt after the 1981 earthquake code
Source: Estimated from year built
-
Strong-earthquake chance
Checked, clearAbout 4% chance of a strong quake (shindo 6-lower or above) in 30 years, low for Japan, where most places sit between 3% and 26%
Source: National earthquake-hazard model
-
Landslide risk
Checked, clearChecked: no designated landslide zone at this location. Zone edges are approximate, and this is not a legal property disclosure document.
Source: Government hazard map
-
Flood risk
Checked, clearChecked: outside a mapped flood area. The maps cover designated rivers only, so this is not a promise of no flooding.
Source: Government hazard map
-
Tsunami risk
Checked, clearChecked: no designated tsunami inundation zone at this location
Source: Government hazard map

Location
This marks an approximate area, not the exact building. The circle is a rough radius from the listing's published address, so you can see the neighbourhood without us guessing at a precise spot. The published address only names the neighbourhood.

Rules of this akiya bank
These are the bank's published eligibility rules, not confirmation that your intended use of this home is allowed. Check with the municipality and owner.
We have not established these rules for this listing. Unknown does not mean permitted.
-
Bank rule on living in the home
Unknown. No published residence rule has been established for this listing.
The bank or the town can say whether buyers are expected to live in the home.
-
Bank rule on business use
Unknown. No published business-use rule has been established for this listing.
The bank can say whether guest stays fit its rules.
-
Bank rule on resale
Unknown. No published resale rule has been established for this listing.
The bank can say whether a resale restriction applies.

Thinking of renting it out?
What the published rules and maps say about letting this home to short-stay guests, line by line, with sources. This is not a verdict or advice. The town, the bank and the licensing office have the final word.
In Japan, home-sharing (minpaku) under the national home-sharing law is capped at 180 nights a year. A ryokan or inn licence is a separate route with its own building and zoning rules.
-
Local home-sharing ordinance
No home-sharing ordinance for Kagoshima Prefecture appears in the Japan Tourism Agency list of 1 April 2021.
That is not a statement that home-sharing is allowed here: the list may be out of date, and the national rules still apply.
Japan Tourism Agency ordinance listList dated 2021-04-01
-
Zoning for hotels and inns
Unknown. Zoning data for this spot is not loaded yet.
Unknown does not mean permitted. The town's planning desk holds the zoning map.
-
Urbanisation control area
Unknown. Area division data is not available for this spot.
Unknown does not mean permitted. The town's planning desk can say whether the home is in an urbanisation control area.
-
Heavy-snow designation
This home is not in a designated heavy-snowfall area.
One running cost fewer to plan for, though local winters still vary.
Heavy-snow areas (MLIT)FY2016 data, read 2026-10-04
-
Distance to an airport and the shinkansen
Nearest airport about 22.8 km, nearest shinkansen station about 24.7 km, in a straight line.
How easily guests arrive shapes demand. Road and rail journeys are longer than these distances.
Airports (MLIT)FY2021 data, read 2026-10-04
Rail stations (MLIT)FY2025 data, read 2026-10-04

Grants and rules
9 programmes in our data could apply to this home, 7 with conditions you would have to meet first. Amounts change every year. Always confirm with the town before you rely on a figure.
All grants in Isa-
Migration Support Payment Program
Up to 1,000,000 yenWhat you would need
Base payment for 2+ household members; additional payments available
- Must have resided cumulatively 5+ years in Tokyo 23 wards within the 10 years before transfer, or resided in Tokyo metropolitan area (excluding designated disadvantaged areas) and commuted to Tokyo 23 wards
- Plus 2 more conditions on the town's page.
Official source for Migration Support Payment Program (opens in a new tab)
-
Regional Revitalization Migration Support Program (Household)
Up to 1,000,000 yenWhat you would need
Base amount for household migration: up to 1 million yen. Additional 1 million yen per child under 18 may be added (stackable add-on, not included in base cap).
- Resident of Tokyo 23 wards or commuting to Tokyo 23 wards from Tokyo Metropolitan Area (excluding disadvantaged regions)
- Plus 3 more conditions on the town's page.
-
Tokyo-Area Migration Support Subsidy
Up to 1,000,000 yenWhat you would need
Multi-person household: 1,000,000 yen. Single person: 600,000 yen. Additional 1,000,000 yen per minor (under 18) brought along after 1 April 2023.
- In 10 years before moving to Isa, spent cumulative 5+ years in Tokyo 23 wards or non-disadvantaged Tokyo metro areas, AND commuted to Tokyo 23 wards
- Plus 2 more conditions on the town's page.
Official source for Tokyo-Area Migration Support Subsidy (opens in a new tab)
-
Regional Revitalization Migration Support Program (Single)
Up to 600,000 yenWhat you would need
Base amount for single migration: up to 600,000 yen.
- Resident of Tokyo 23 wards or commuting to Tokyo 23 wards from Tokyo Metropolitan Area (excluding disadvantaged regions)
- Plus 3 more conditions on the town's page.
Official source for Regional Revitalization Migration Support Program (Single) (opens in a new tab)
-
Combined Wastewater Treatment Tank (Septic) Subsidy
Up to 548,000 yenWhat you would need
Base: 332,000 yen (5-person), 414,000 yen (7-person), 548,000 yen (10-person tank). Add 50,000 yen if local contractor used. Additional up to 90,000 yen for removal or up to 150,000 yen for in-house plumbing when converting from septic or pit toilet.
- Must install combined treatment tank or convert from single-treatment septic or pit toilet
Official source for Combined Wastewater Treatment Tank (Septic) Subsidy (opens in a new tab)
-
Dangerous Vacant Building Demolition Subsidy
Up to 200,000 yenWhat you would need
20% of eligible demolition costs, capped at 200,000 yen; amounts below 1,000 yen discarded.
- Must not be in default on city taxes. Must be owner of the dangerous building or delegated by owner to execute demolition.
- Plus 1 more condition on the town's page.
Official source for Dangerous Vacant Building Demolition Subsidy (opens in a new tab)
-
Migration & Home Exchange Promotion Subsidy Program
Base rate 1/5 of eligible costs capped at 500,000 yen for renovation; additional add-ons for migrants, age, families with children, and small settlements when base costs exceed 2.5 million yen.What you would need
- Migrant: resided continuously outside the municipality for 10+ years AND transferred to Isa within 3 years before application or by end of the application fiscal year
- Plus 3 more conditions on the town's page.
Official source for Migration & Home Exchange Promotion Subsidy Program (opens in a new tab)
-
Isa City Wooden Housing Seismic Diagnosis & Retrofit Subsidy
Up to 1,150,000 yenWhat you would need
Seismic diagnosis: 2/3 subsidy rate, max 60,000 yen. Retrofit work: 8/10 subsidy rate, max 1,150,000 yen (changed July 2025).
- Must be resident or owner of the wooden house. If owner and resident differ, both must consent. Must not be in default on municipal taxes.
- Plus 1 more condition on the town's page.
-
Hazard-Proximity Dangerous House Relocation Subsidy
Demolition/relocation: max 975,000 yen. Construction/purchase/renovation: interest subsidy on loans (max 8.5% annual rate). Land acquisition: max 2,060,000 yen. Site development: max 608,000 yen.What you would need
- Must demolish and relocate, or construct/purchase/renovate replacement housing
Official source for Hazard-Proximity Dangerous House Relocation Subsidy (opens in a new tab)

How to buy: through the town.
This home is on the Isa akiya bank. The town puts you in touch with the seller and explains its rules.
If the town says a local estate agent handles the sale, Koryoya can help you in English. Ask us.
- Free to ask us. We read the listing with you, help with the Japanese and explain each step.
- There are always some costs, such as registration and legal fees, even for a free house.
Interested in this house?
A founder replies by email. Free to ask.
More homes in Isa
9 other homes currently listed in Isa.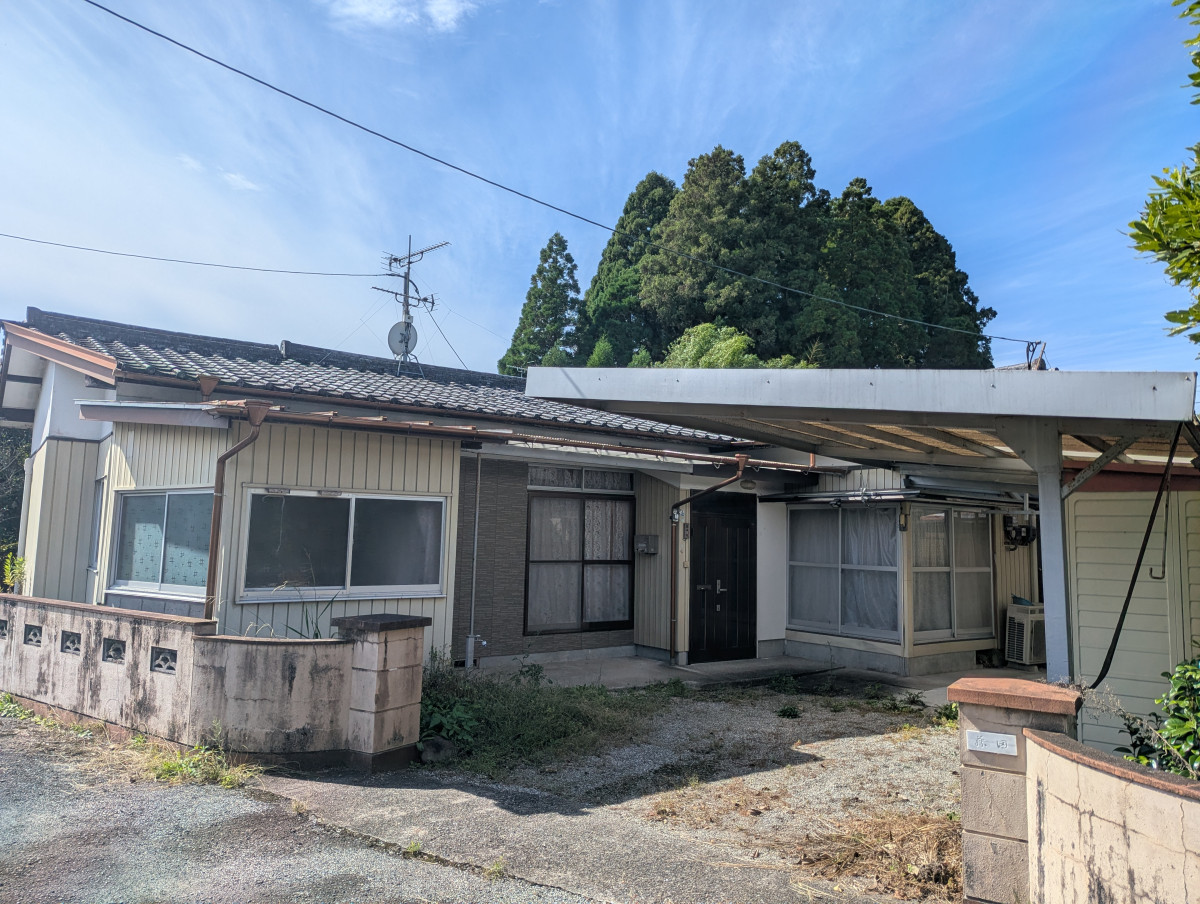
Isa, Kagoshima
1970s wood house in Okuchi, Isa, farmland, approval needed
1,900,000 yen
(approx. GBP 9,000)

Isa, Kagoshima
1940s wood house in Isa, Kagoshima, farmland, approval needed
4,900,000 yen
(approx. GBP 23,000)

Isa, Kagoshima
1970s wood house in Isa, Kagoshima
3,900,000 yen
(approx. GBP 18,000)
Before you buy
Where this data comes from
Every fact on this page comes from the town's own listing or an official government record, checked for this address. Where a fact is missing, we say so rather than guess.
- Landslide-risk areas, from Japan's Ministry of Land mapping data (KSJ A33).
- Flood-risk areas, from Japan's Ministry of Land mapping data (KSJ A31a).
- Tsunami-risk areas, from Japan's Ministry of Land mapping data (KSJ A40).
- Earthquake-hazard forecast, from the national J-SHIS model (2024).
- Farmland rules, from Japan's Ministry of Land mapping data (KSJ A12).
- Stations, coastline and schools, from Japan's Ministry of Land mapping data.
- Official land prices, from Japan's Ministry of Land land-price survey.
Map data: National Land Numerical Information (Kokudo Suchi Joho), Ministry of Land, Infrastructure, Transport and Tourism, processed by Engawa.
出典:「国土数値情報」(国土交通省)(https://nlftp.mlit.go.jp/ksj/)をEngawaが加工して作成
We re-check listings against their sources through the week. Where a fact is missing, we say so rather than guess. Data from the source listing plus official government records.