


Show all 29 photos on the page Show fewer photos

House in Shiga
Maibara, Shiga
- Year built
- Not available
- Building size
- Not available
- Land size
- Not stated
- Structure
- Unknown
Saved homes live in this browser. View your saved homes
From the listing
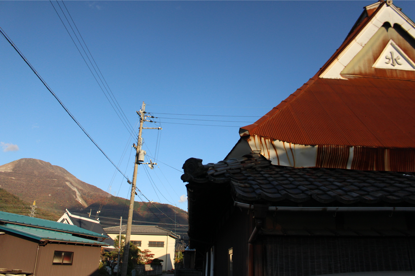
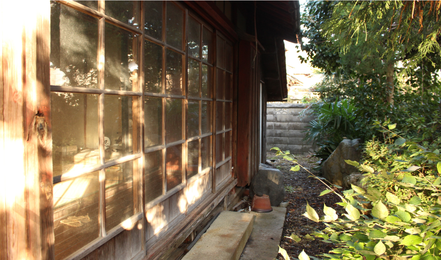
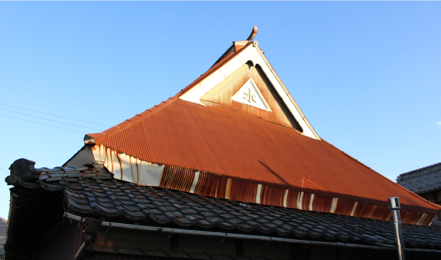
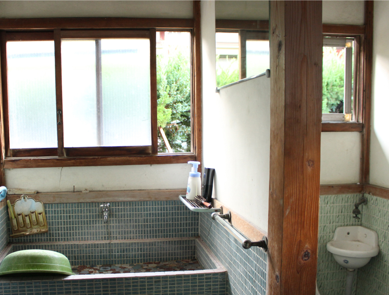
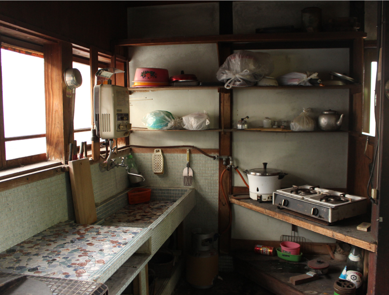
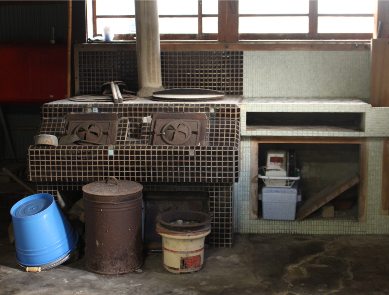
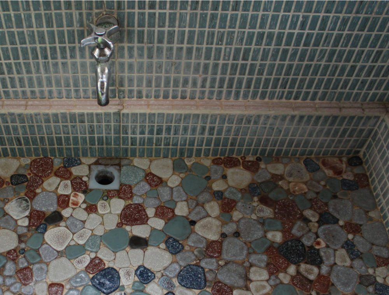
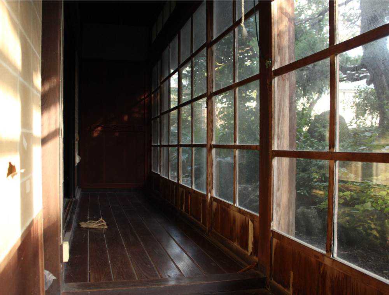
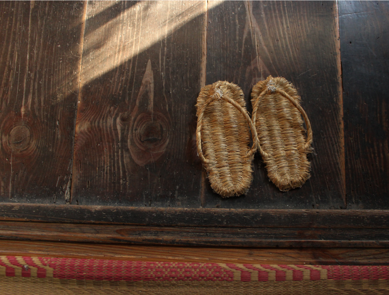
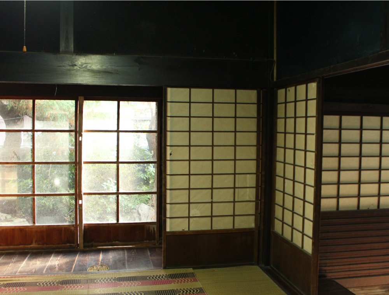
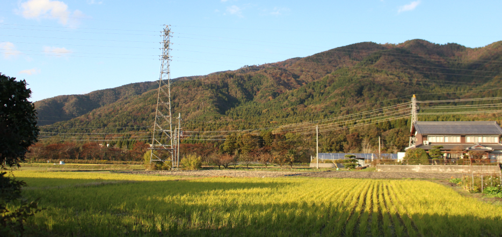
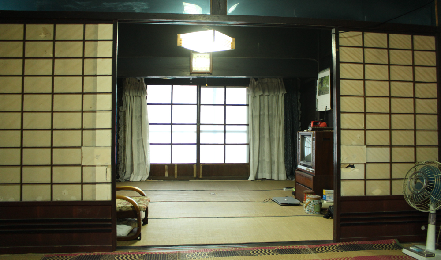
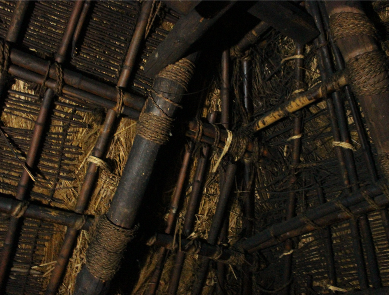
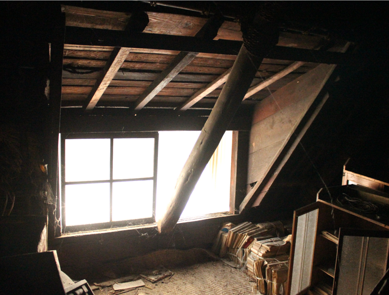
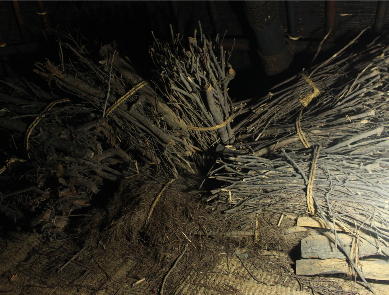
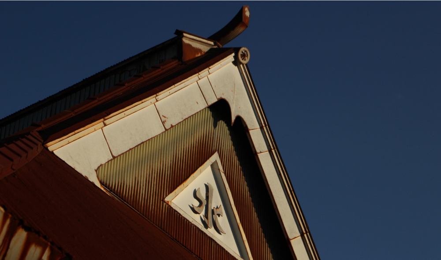
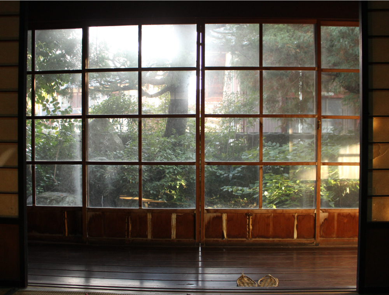
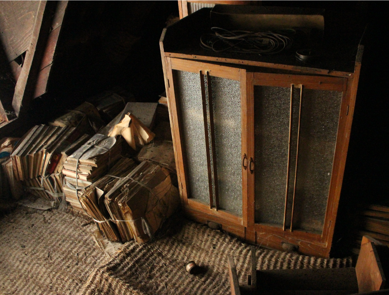
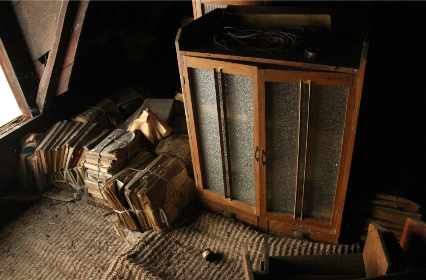
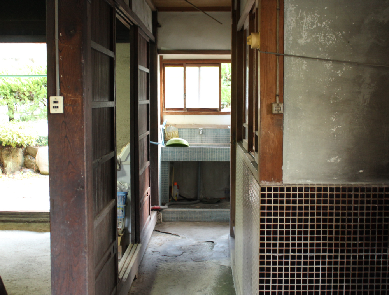
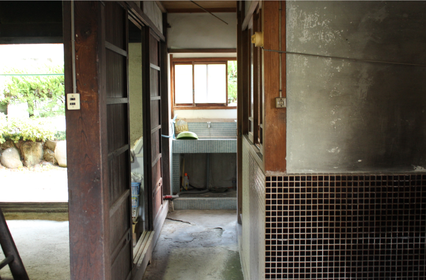
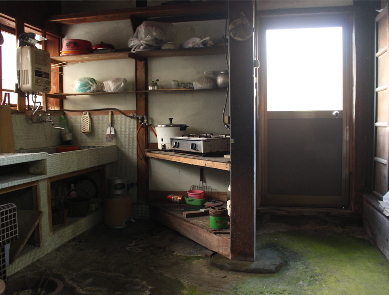
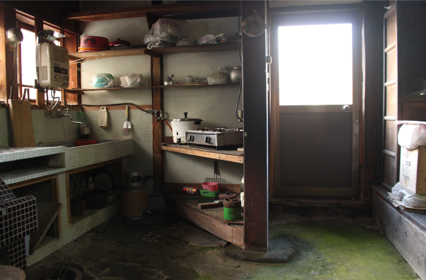
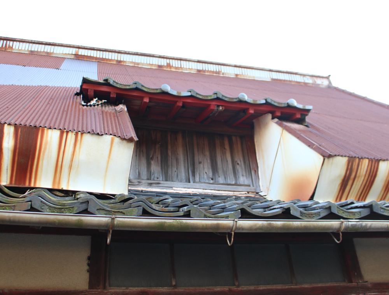
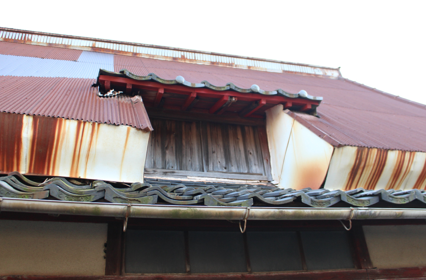
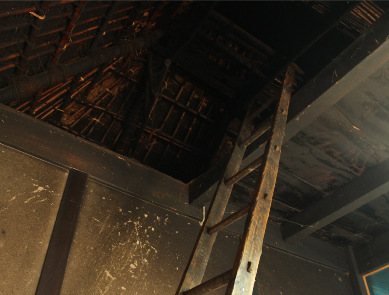
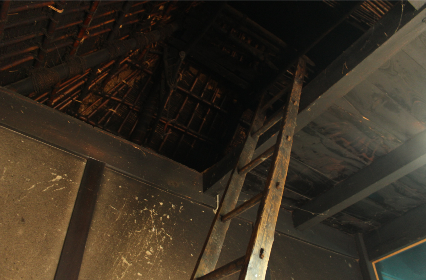
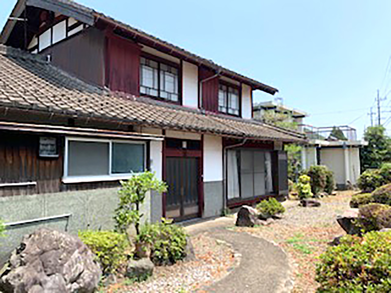
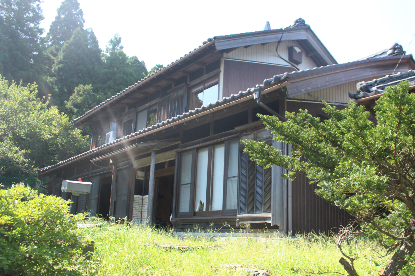
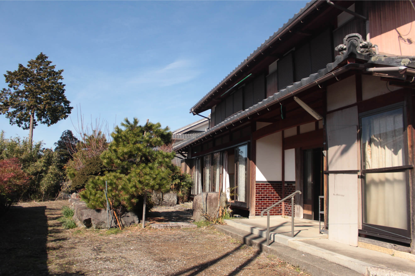
At the edge of a village with views of Mt. Ibuki; close to the Anesai River with abundant water and irrigation channels throughout the community. From the house, you can gaze upon the majestic Mt. Ibuki across the rice paddies and experience the seasonal beauty throughout the year. / We introduce a nostalgic thatched-roof home. / A distinctive red triangular roof visible from afar, full of charm and character. Looking up at the gable, the character "water" (水) is written below the roof ornament, a traditional amulet to protect houses from fire, still commonly seen in the Kohoku region. / Upon entering through the front entrance, there is a spacious earthen floor with gleaming smoke-blackened bamboo overhead. Beyond lies a through passage with an old kitchen stove (okudosan). The tiled sink is lovely, and the bright, clean kitchen with many windows is cheerful. The washbasin, toilet, and bath area retain retro tiled character that pairs beautifully with wooden glass fixtures! / The room layout is four 8-tatami rooms in a田の字 (square) pattern. High ceilings and generous tatami rooms, with a veranda facing the southern garden that catches the warm afternoon sun. / The landlord recalled: "In summer, we'd remove all the tatami mats to air them out and spend time on the bare wooden floor. The ventilation is wonderful. Sweeping the floor was the children's job." Year-end cleaning involved scrubbing every pillar, beam, and ceiling board, a task for the young. "We'd light the bath fire and buff everything until it shined; only then could we welcome the new year with peace of mind." The pillars and beams darkened by smoke, the lattice ceiling, their splendor today comes from generations of careful maintenance. / The landlord lived here as a child until age 18, when he left for employment in the Kanto region. "When snow piled up, everything, roads, paddies, fields, became one white expanse. On such days, I'd walk straight across the white earth to school." The nostalgic image of snowy winter in Kohoku evokes warmth. In those days, they raised cattle and worked the rice paddies, with farm work beginning before dawn and the whole family participating. From childhood, he'd help with chores before heading to school. The household engaged in sericulture, making straw sandals and woven mats, as well as miso-making and koji production. The sitting room was a gathering place for the family, a workspace for handicrafts, and home to countless cherished memories. / Near the Anesai River with irrigation channels throughout, the landlord recalled: "Fish are scarce now, but we used to catch them by hand. There were spots where fish would gather. Friends and I would splash through the small channels, damming them with our hands, we'd catch so many!" He spoke with joy of adventures immersed in nature. The possibilities for play outdoors are endless; nature is the perfect playground for children! / From the front earthen floor, a steep ladder leads to the attic. A small window lets in natural light, creating a softly illuminated space. The smoke-blackened thatching framework is powerful and impressive! There lay numerous farm implements pulled by oxen, baskets used for sericulture, kindling brush, and firewood, time-stopped tools sleeping in the shadows, each explained carefully by the landlord. Though neither particularly convenient nor wealthy, the days of a family caring for their home by hand touch the heart deeply and move one to tears. / Features: 【Thatched roof】 A distinctive thatched roof in the community, charming in its traditional character. 【Kitchen stove】 An old stove (okudosan) awaits beyond the through passage, and the tiled sink paired with wooden fixtures creates an excellent atmospheric combination. 【Unconnected to sewer】 Not yet connected to municipal sewage; connecting would greatly improve comfort. 【Attic】 Old farm tools, baskets from sericulture, kindling brush and firewood, time-stopped treasures create the feeling of time travel. 【Slatted doors】 Traditional wooden glass fixtures remain throughout, with "slatted doors" (ささら戸) in the entrance displaying the refined craftsmanship of traditional Japanese architecture.
Specifications
- Structure
- Unknown
- Rooms
- 8畳4間
- Sewer
- None
Where a detail is not shown, the source listing did not state it. We leave it out rather than guess.
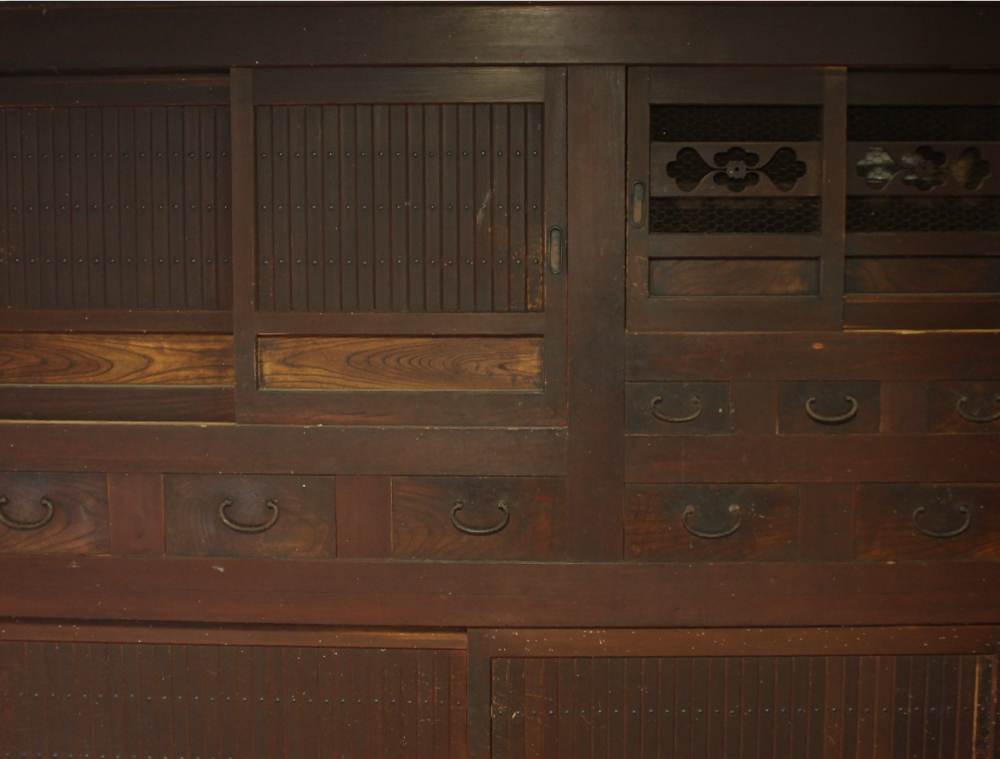
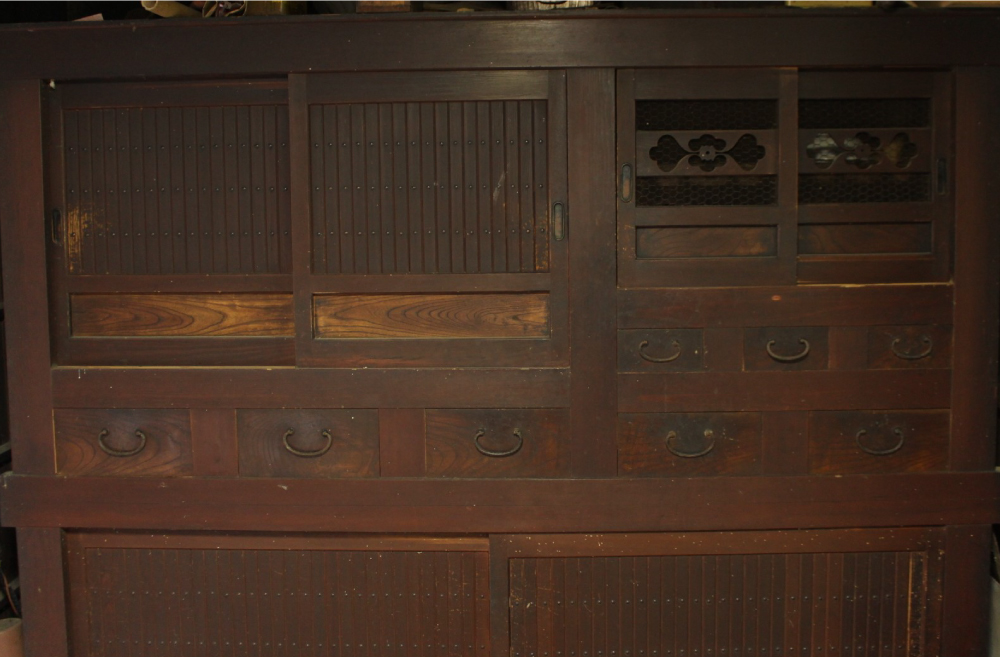
Floor plans
Area and hazard data
4 not checked. Each check is against a government map for this exact point. Where a map is missing or we can't use it, we say so; that never means there's no risk.
- Strong-earthquake chance Not checked
- We haven't been able to check earthquake risk here yet, but that doesn't mean there's no risk.
- Landslide risk Not checked
- We haven't been able to check landslide risk here yet, but that doesn't mean there's no risk.
- Flood risk Not checked
- We haven't been able to check flood risk here yet, but that doesn't mean there's no risk.
- Tsunami risk Not checked
- We haven't been able to check tsunami risk here yet, but that doesn't mean there's no risk.
- Nearby
- Not checked. The station, coast and school layers did not run for this point.
Location
This marks an approximate area, not the exact building. The circle is a rough radius from the listing's published address, so you can see the neighbourhood without us guessing at a precise spot.
Rules of this akiya bank
These are the bank's published eligibility rules, not confirmation that your intended use of this home is allowed. Check with the municipality and owner.
We have not established these rules for this listing. Unknown does not mean permitted.
Grants and rules
2 programmes in our data could apply to this home, all with conditions you would have to meet first. Amounts change every year. Always confirm with the town before you rely on a figure.
-
Regional Revitalization Migration Support Program (Household) ConditionalUp to 1,000,000 yen
What you would need
Base amount for household migration: up to 1 million yen. Additional 1 million yen per child under 18 may be added (stackable add-on, not included in base cap).
- Resident of Tokyo 23 wards or commuting to Tokyo 23 wards from Tokyo Metropolitan Area (excluding disadvantaged regions)
- Plus 3 more conditions on the town's page.
-
Regional Revitalization Migration Support Program (Single) ConditionalUp to 600,000 yen
What you would need
Base amount for single migration: up to 600,000 yen.
- Resident of Tokyo 23 wards or commuting to Tokyo 23 wards from Tokyo Metropolitan Area (excluding disadvantaged regions)
- Plus 3 more conditions on the town's page.
Official source for Regional Revitalization Migration Support Program (Single) (opens in a new tab)
Interested in this house?
This prefecture has a licensed, English speaking agent on the ground. Send the form below and it reaches them and us together. Free to ask, and nothing to pay until you decide to go ahead.
- 1Tell us where you are and what you would use it for.
- 2We check the home and the town's rules with you, free.
- 3If you go ahead, Szuwen (Steven) Huang handles the purchase in Japan for a flat fee.
Szuwen (Steven) Huang
KORYOYA LLC

12 other homes currently listed in Maibara.
Before you buy
Where this data comes from
Every fact on this page comes from the town's own listing or an official government record, checked for this address. Where a fact is missing, we say so rather than guess.
- Checked against the town's listing
- Checked against the town's listing: 2026-10-05
- Source listing last changed
- Source listing last changed: 2026-07-22
- Original listing
- koisuru-akiya.com (opens in a new tab)
We re-check listings against their sources through the week. Where a fact is missing, we say so rather than guess. Data from the source listing plus official government records.