

Show all 34 photos on the page Show fewer photos


House in Shiga
Maibara, Shiga
- Year built
- Not available
- Building size
- Not available
- Land size
- Not stated
- Structure
- Unknown
Saved homes live in this browser. View your saved homes
From the listing
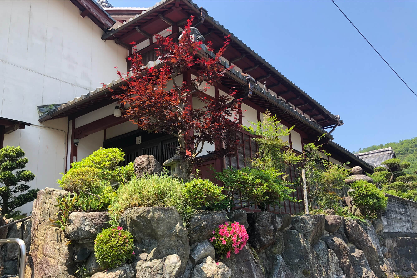
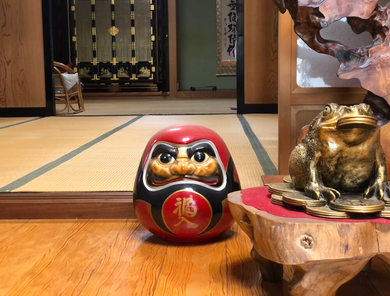
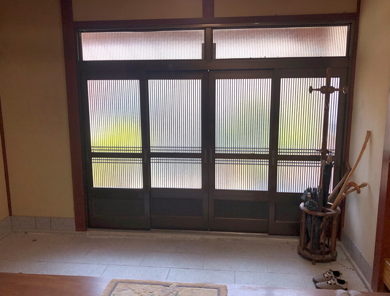
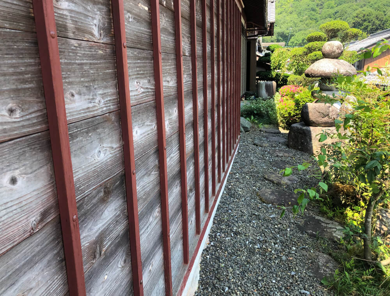
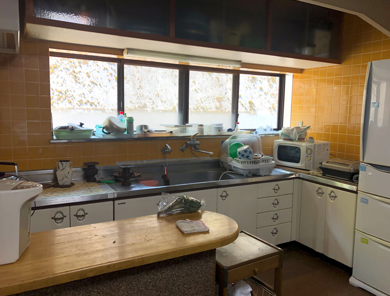
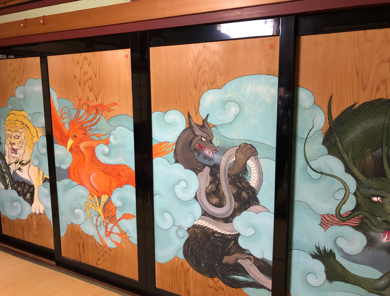
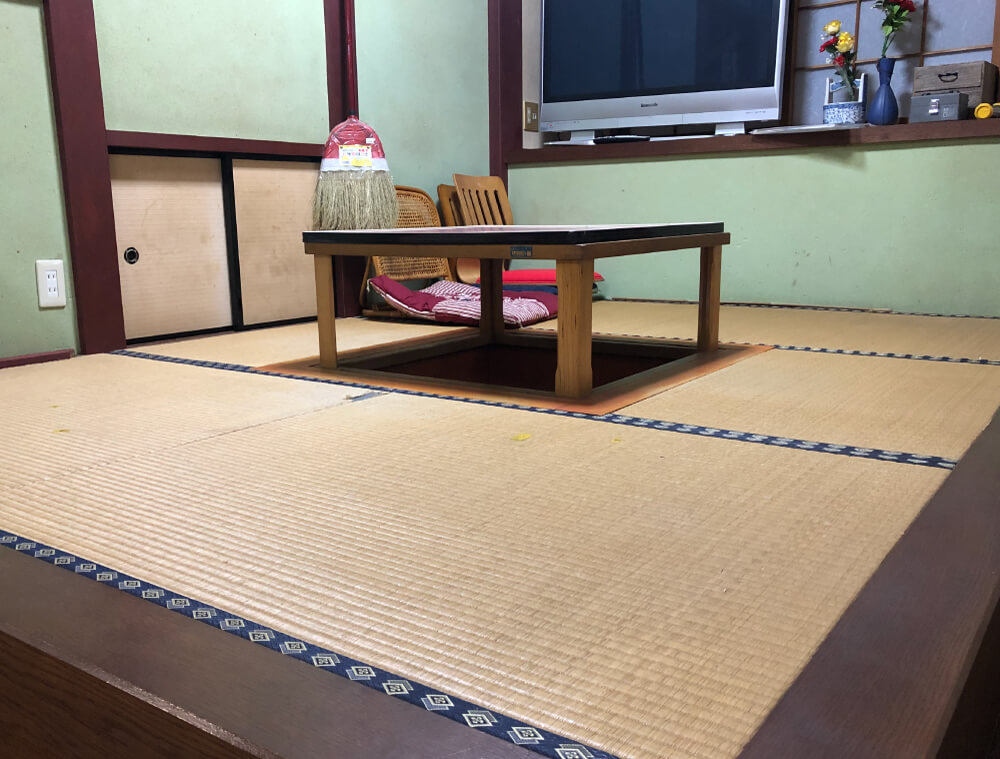
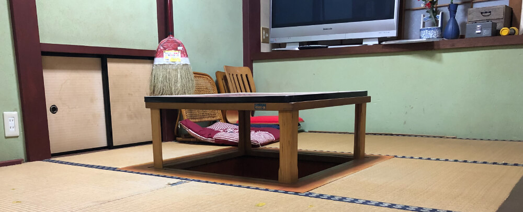
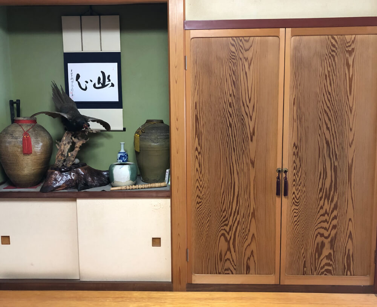
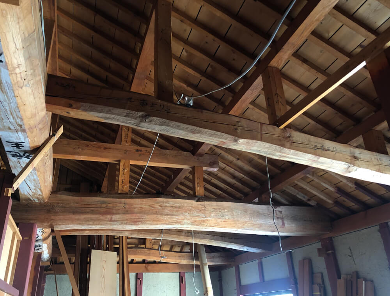
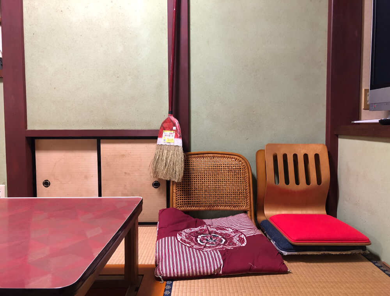
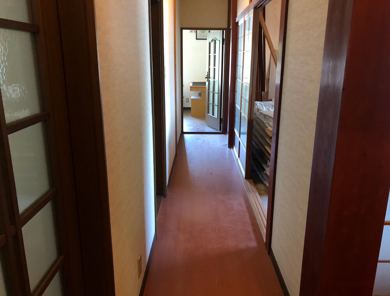
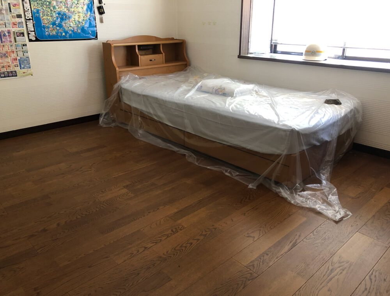
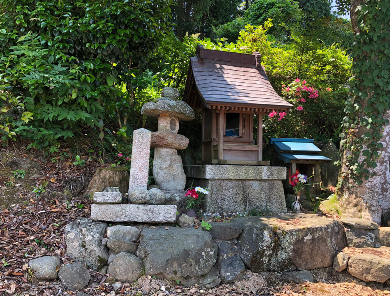
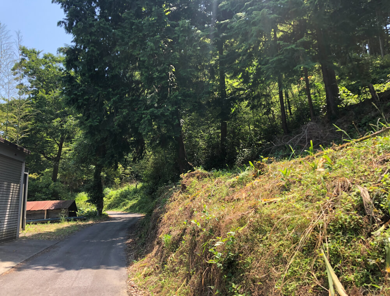
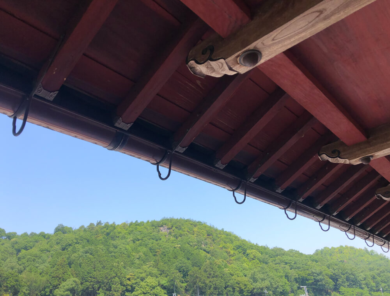
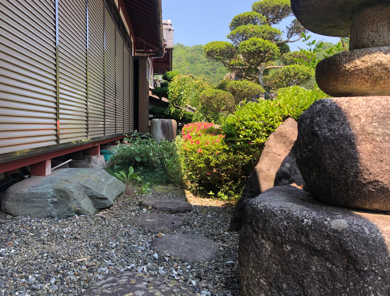
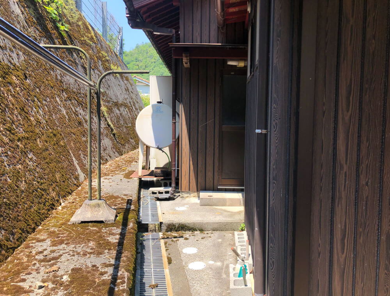
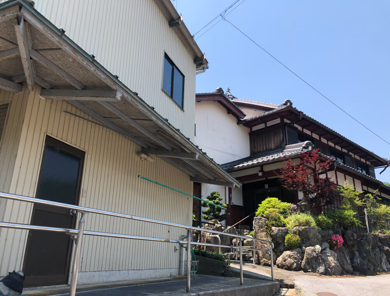
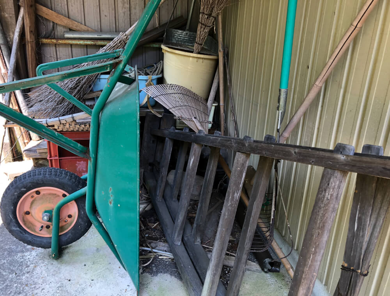
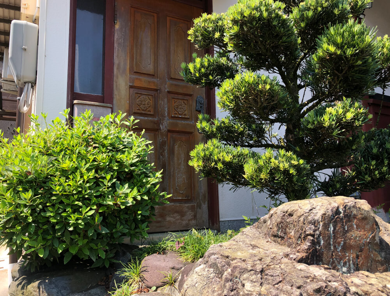
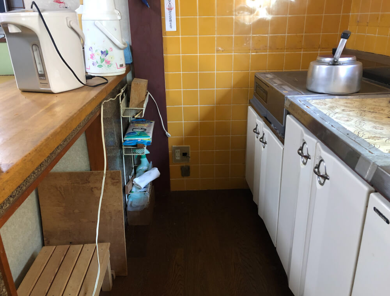
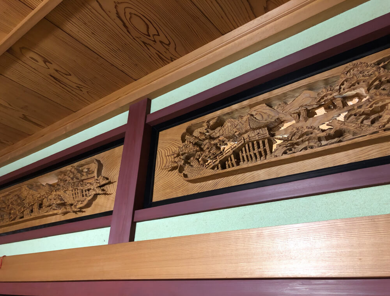
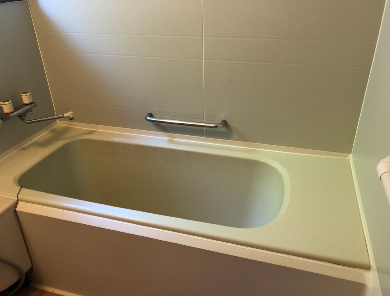
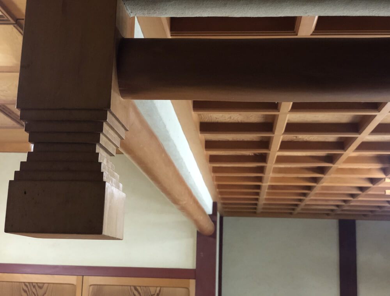
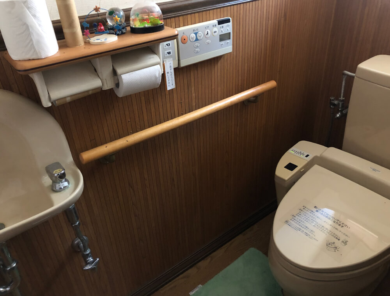
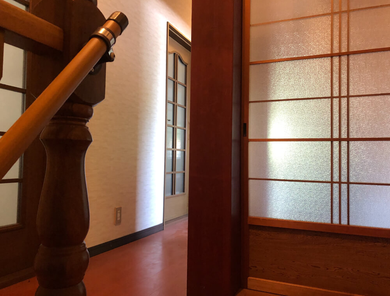
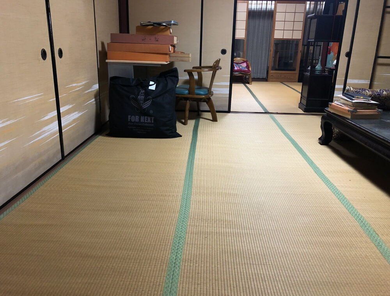
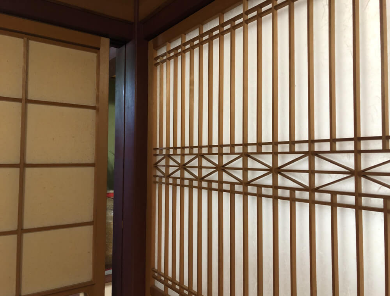
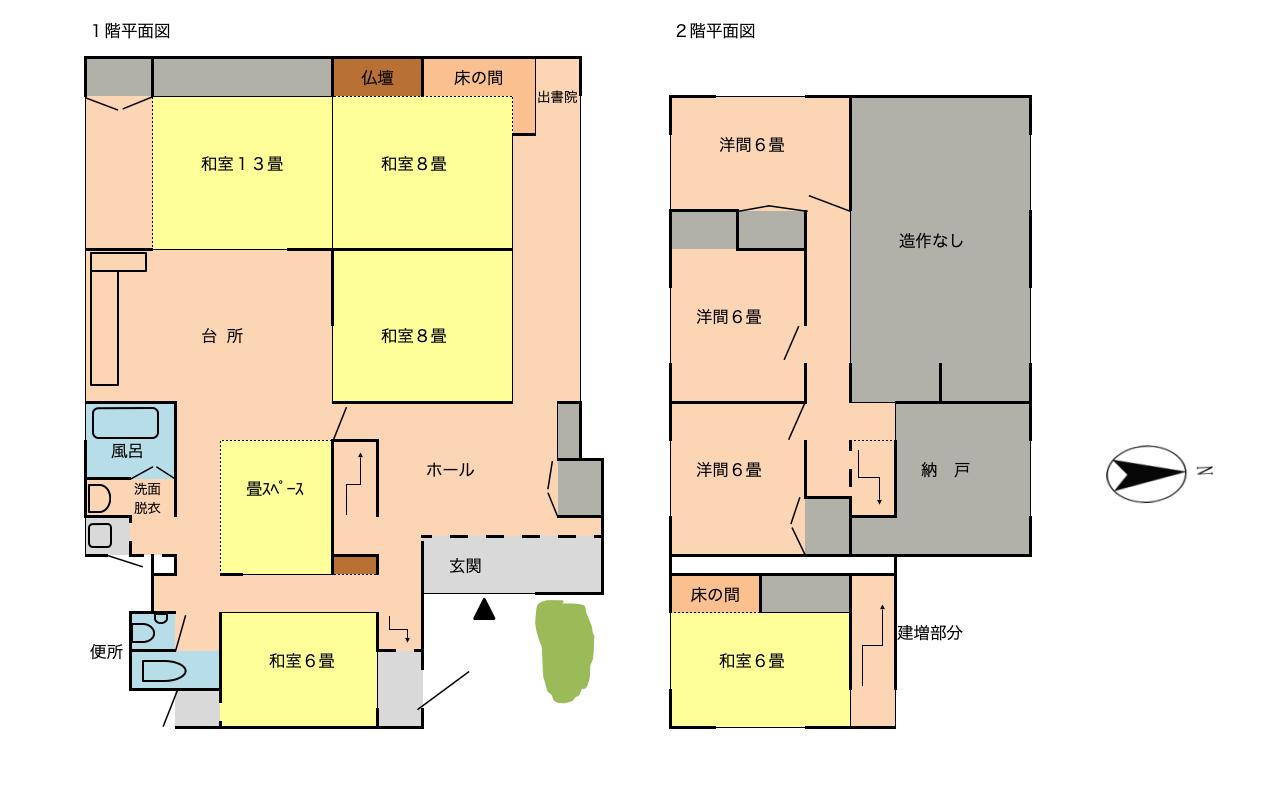
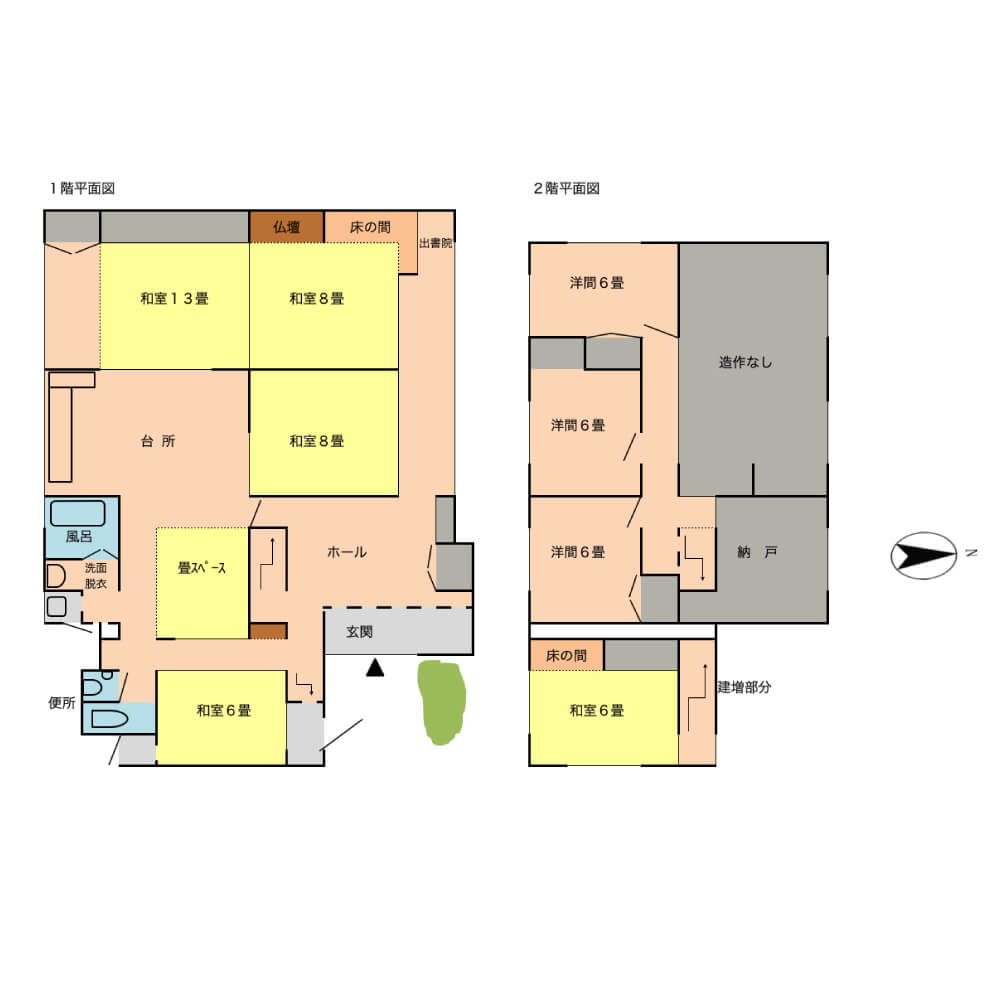
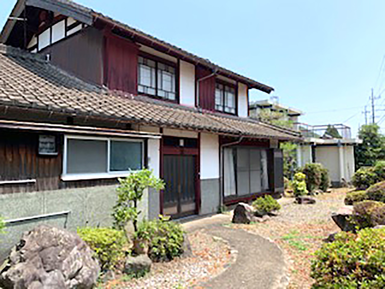
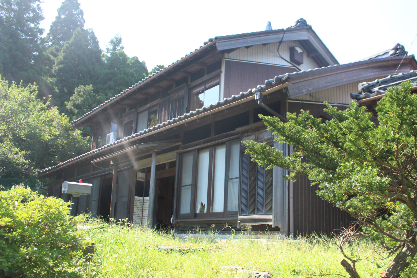
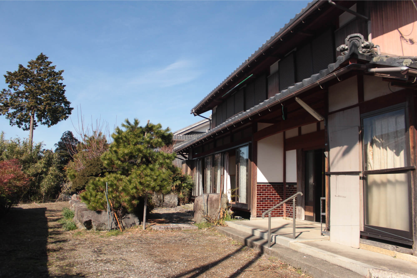
Wouldn't you fall in love with this community and home, brimming with inclusivity and convenience? / Close to main roads, interchanges, and major stations with excellent accessibility, yet surrounded by natural beauty in a hillside settlement. / A charming traditional building with modern touches and excellent livability, a recommended Japanese house. / Suitable for large families with plenty of rooms and storage! / The homeowner was born and raised here; after marriage, her husband, a carpenter, renovated the interior, and they lovingly maintained and lived in this cherished home. / As a child, my mother would ask me to go gather vegetables for miso soup, I'd run off to the mountain and pick wild plants like myoga, which we'd enjoy at dinner. I also picked flowers to offer to our ancestors. / The access to the back mountain trail is still just outside, perfect for walks and hiking to stay active. / The kitchen holds memories of time with mother, with charming yellow tiles and excellent functionality. / A spacious living room accommodates a large dining table without feeling cramped. The small raised tatami area provides a comfortable family retreat. / At its busiest, 7 family members lived here, gathering around the table and creating precious memories, we look forward to new family stories unfolding here. / The unfitted second floor offers individual rooms! / Part of the second floor has no built-in fixtures, exposing magnificent beams and roof structure. Looking at that ceiling sparks imagination, whether to add ceiling panels and wallpaper, hang a hammock from the beams, or install stylish fans for better air circulation. / Besides the unfitted portion, the second floor features 3 Western-style bedrooms and a storage room, already well-equipped. / As you venture deeper into the settlement, roads narrow, creating a rustic, welcoming atmosphere. There are large shrines and temples; festivals were once vibrant here. / Traditional village customs and rituals are preserved with respect to fundamentals while being modernized for continuity. This community maintains cherished traditions while ensuring accessibility and comfortable living for all. / Right next to the main house stands a large storage building and parking spaces. / There's a large two-story lightweight steel-frame storage shed beside the main house. It could store farm equipment as-is or be renovated into a workshop, children's play space, or work area. Spacious enough for a bar or café. Ample parking included. / A home with good livability, natural surroundings, and potential for entrepreneurship. / How about finding your passion and living freely in this convenient countryside? / Garden: Located on elevated ground with excellent sun exposure; compact and clean. / Features: [Many rooms] spacious dining and large Japanese-style room; upstairs has 3 Western-style bedrooms ideal for children's rooms. [Part of upstairs is unfitted] Part of the second floor has no built-ins, magnificent ridge beam and rafter timber frame exposed. Potential to leverage the open feeling for renovations, add rooms, or use as-is for storage. / Amenities: ~10 minutes by car to nearest station. Within 3 km: supermarkets, drugstores, city hall, banks, post offices, excellent accessibility. / Surroundings: Small foothills immediately behind; nature is close at hand. Compact settlement ideal for casual lane-walking and anytime strolls/hiking.
Specifications
- Structure
- Unknown
- Floors
- 2
Where a detail is not shown, the source listing did not state it. We leave it out rather than guess.
Floor plans
Area and hazard data
4 not checked. Each check is against a government map for this exact point. Where a map is missing or we can't use it, we say so; that never means there's no risk.
- Strong-earthquake chance Not checked
- We haven't been able to check earthquake risk here yet, but that doesn't mean there's no risk.
- Landslide risk Not checked
- We haven't been able to check landslide risk here yet, but that doesn't mean there's no risk.
- Flood risk Not checked
- We haven't been able to check flood risk here yet, but that doesn't mean there's no risk.
- Tsunami risk Not checked
- We haven't been able to check tsunami risk here yet, but that doesn't mean there's no risk.
- Nearby
- Not checked. The station, coast and school layers did not run for this point.
Location
This marks an approximate area, not the exact building. The circle is a rough radius from the listing's published address, so you can see the neighbourhood without us guessing at a precise spot.
Rules of this akiya bank
These are the bank's published eligibility rules, not confirmation that your intended use of this home is allowed. Check with the municipality and owner.
We have not established these rules for this listing. Unknown does not mean permitted.
Grants and rules
2 programmes in our data could apply to this home, all with conditions you would have to meet first. Amounts change every year. Always confirm with the town before you rely on a figure.
-
Regional Revitalization Migration Support Program (Household) ConditionalUp to 1,000,000 yen
What you would need
Base amount for household migration: up to 1 million yen. Additional 1 million yen per child under 18 may be added (stackable add-on, not included in base cap).
- Resident of Tokyo 23 wards or commuting to Tokyo 23 wards from Tokyo Metropolitan Area (excluding disadvantaged regions)
- Plus 3 more conditions on the town's page.
-
Regional Revitalization Migration Support Program (Single) ConditionalUp to 600,000 yen
What you would need
Base amount for single migration: up to 600,000 yen.
- Resident of Tokyo 23 wards or commuting to Tokyo 23 wards from Tokyo Metropolitan Area (excluding disadvantaged regions)
- Plus 3 more conditions on the town's page.
Official source for Regional Revitalization Migration Support Program (Single) (opens in a new tab)
Interested in this house?
This prefecture has a licensed, English speaking agent on the ground. Send the form below and it reaches them and us together. Free to ask, and nothing to pay until you decide to go ahead.
- 1Tell us where you are and what you would use it for.
- 2We check the home and the town's rules with you, free.
- 3If you go ahead, Szuwen (Steven) Huang handles the purchase in Japan for a flat fee.
Szuwen (Steven) Huang
KORYOYA LLC

12 other homes currently listed in Maibara.
Before you buy
Where this data comes from
Every fact on this page comes from the town's own listing or an official government record, checked for this address. Where a fact is missing, we say so rather than guess.
- Checked against the town's listing
- Checked against the town's listing: 2026-10-05
- Source listing last changed
- Source listing last changed: 2026-07-26
- Original listing
- koisuru-akiya.com (opens in a new tab)
We re-check listings against their sources through the week. Where a fact is missing, we say so rather than guess. Data from the source listing plus official government records.