

Show all 37 photos on the page Show fewer photos

Wood house in Shiga
Maibara, Shiga
- Year built
- Not available
- Building size
- Not available
- Land size
- Not stated
- Structure
- Wood
Saved homes live in this browser. View your saved homes
From the listing
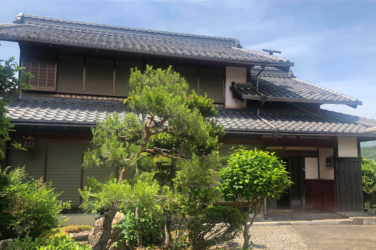
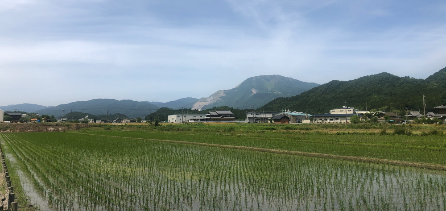
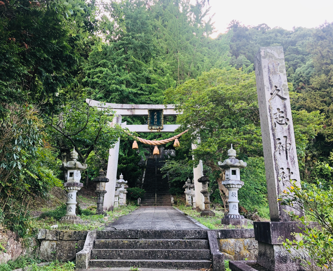
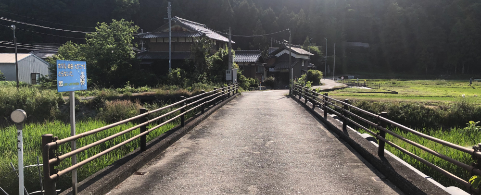
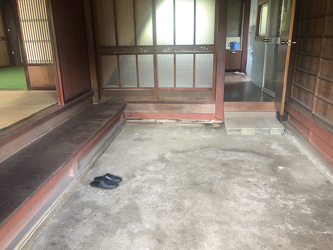
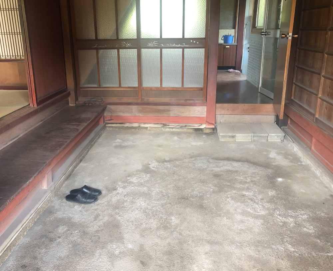
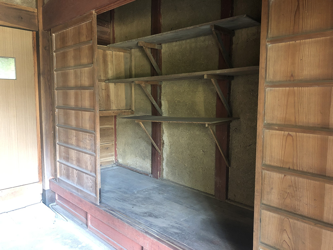
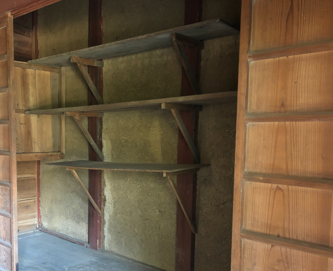
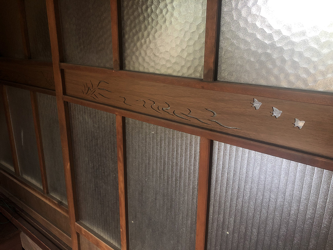
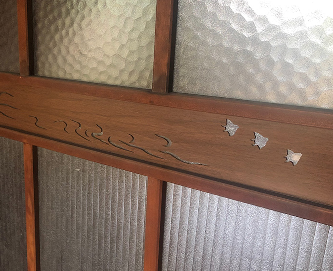
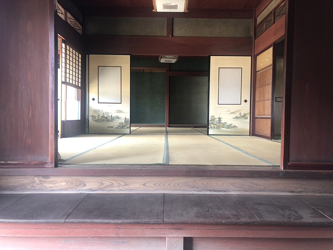
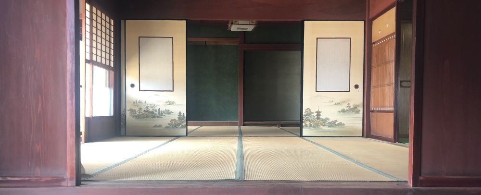
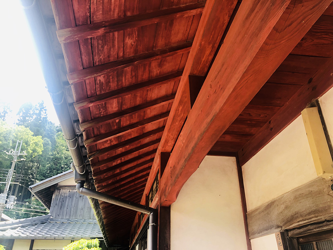
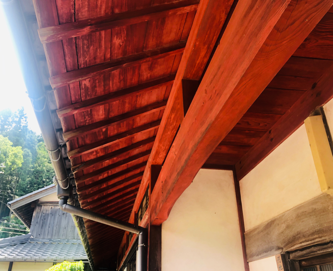
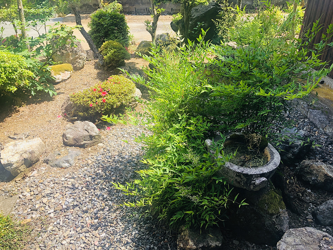
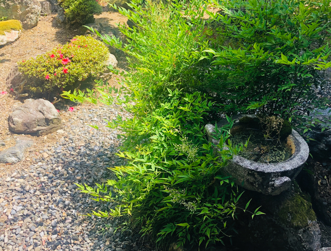
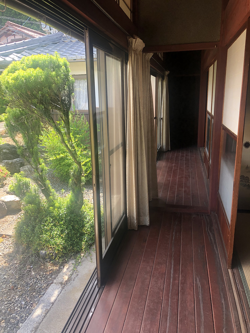
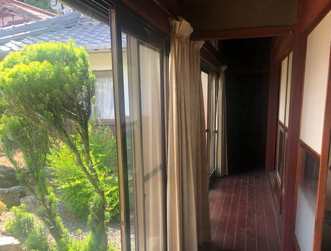
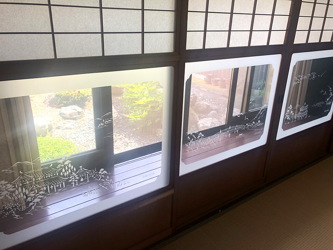
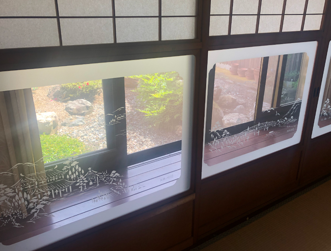
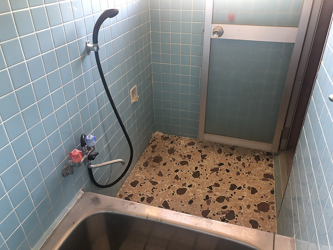
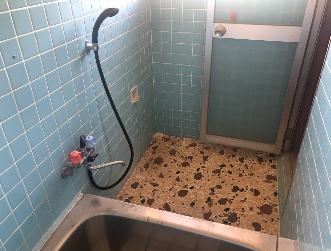
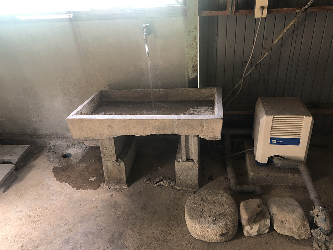
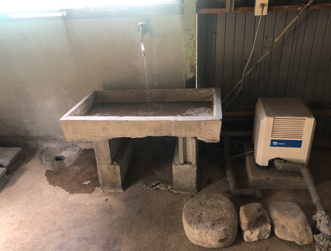
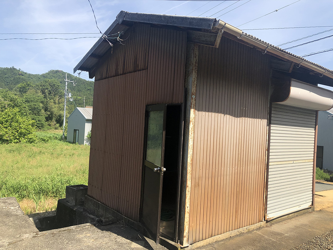
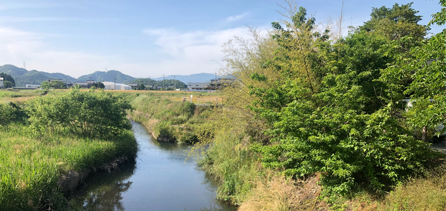
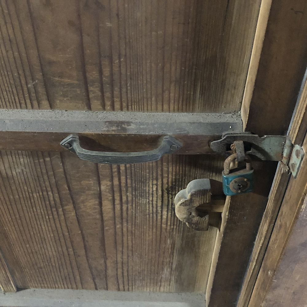
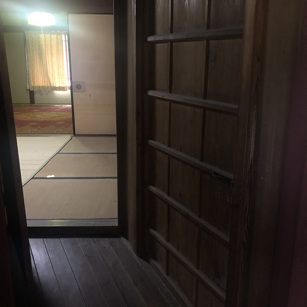
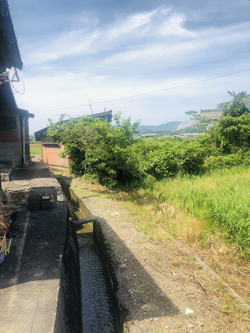
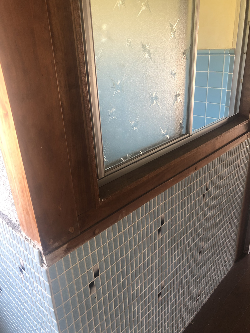
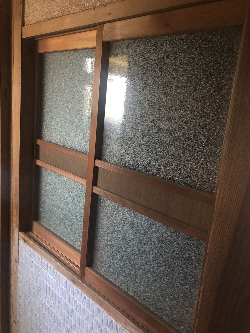
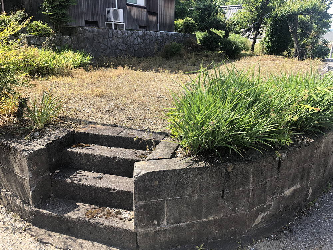
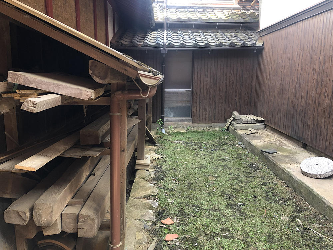
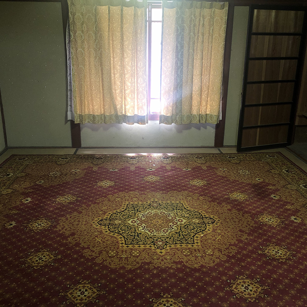
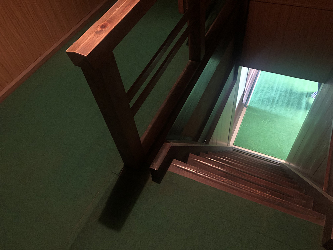
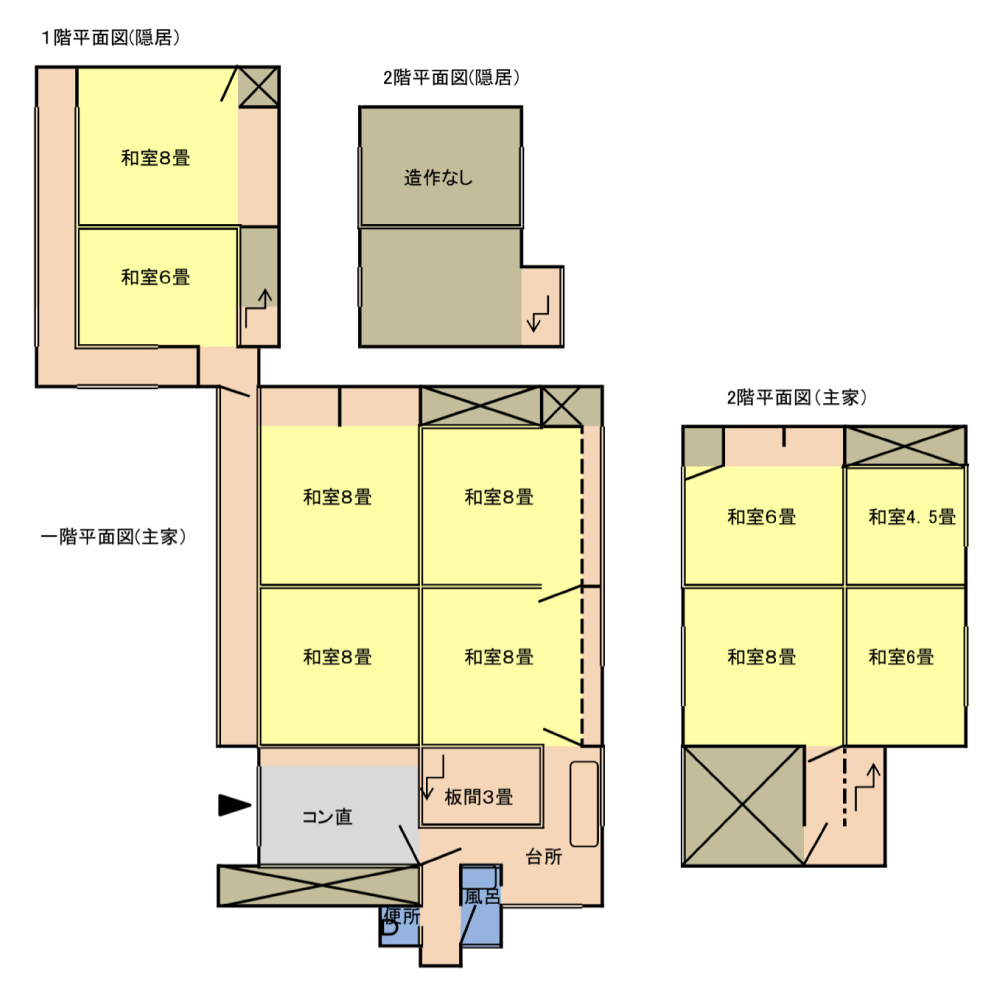
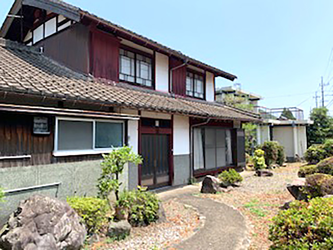
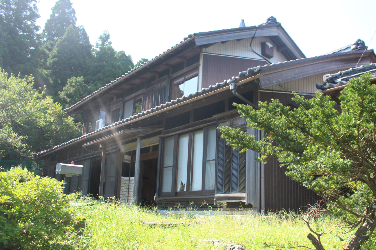
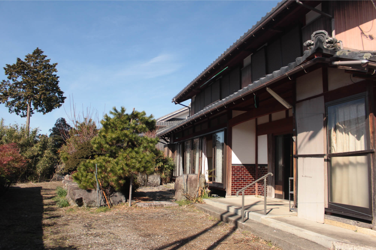
A small hamlet along a creek with views of Mt. Ibuki. Against the backdrop of a satoyama (foothill forest) carefully nurtured by the community, we introduce a luxurious traditional Japanese home with the classic "four-mat room layout plus alpha." Step inside and a slow, mindful lifestyle surely awaits. Take a deep breath while gazing at the mountain greenery! "Satoyama" refers to forested mountains and woodlands near human settlements that are linked to daily life. These areas are used for gathering firewood for cooking and bathing, mushroom and wild plant harvesting, and through centuries of gentle human stewardship, maintain a balanced ecosystem. This region's very essence IS satoyama. Cross a charming small bridge and you see a large torii gate and stone steps leading to a shrine. Beyond that, you are enveloped in the forest's fragrance, surrounded by rice paddies and the natural sounds of birdsong, as if stepping into a Studio Ghibli film. "As children, we'd play in the hills behind the house, and we'd gather so many matsutake mushrooms we'd fill carts," recalls the owner. "Dadake" means "in abundance" or "infinitely" in the local Kōhoku dialect. While matsutake are less abundant now, mountain vegetables like butterbur and itadori still thrive quietly. The house itself was built from timber grown on the nearby hillside. Houses built from local materials naturally adapt to the region's climate and soil, take root deeply in their landscape, and endure for generations. Fireflies dance in the creek during early summer, "they used to fly into the house," the owner says, conjuring an even more magical scene. Feel the satoyama lifestyle: summer breezes flowing through the forest canopy bring coolness; winter is gently sheltered from the cold. / Charmed by the traditional yet novel layout and design. The house sits slightly elevated at the hamlet's entrance, enjoying excellent sunlight, views, and quiet. The main house entrance features the rust-red "bengarа" paint traditional to the Kōhoku region, both decorative and insect-repellent, perfectly complementing the home's dignity. Red accents appear throughout on pillars and woodwork, adding elegance. The broad entrance hall works as a seasonal staging area, in winter, rope-making, mochi-pounding, and dried-persimmon preparation; in summer, foot-soaking and onion cultivation. A handsome wooden storage unit rivals modern shoe closets. Peering into the rooms beyond, you glimpse the alcove in the far room. The main living space features four tatami rooms in the classic "field-square" (den no ji) layout, plus a small Japanese room, kitchen, veranda, connecting hallway to a separate cottage unit, and two more tatami rooms in succession, luxuriously spacious. The transom windows, doors, and sliding panels are exquisitely detailed and charming. The tilework in the bath was laid by the owner's father. This lovingly maintained corner radiates retro-cute character. / Immerse yourself in veranda living. The separate cottage, connected to the main house via a bridging hallway, has two tatami rooms on the first floor and a large unfinished room on the second. Facing the street with excellent light, it suits a home office for remote workers. This unit has its own veranda too! Gaze at the garden while sipping tea, fold laundry, lounge in the sun, or write letters and air out seasonal clothing, avoiding screens. Tasks like snapping pea pods and cleaning Sichuan peppercorns feel at home on a veranda like this. Adjacent to the house sits a well-maintained vegetable garden; persimmon and plum trees grow large. The garden-plot size is ideal for self-paced hobby cultivation. Above all, savor the unhurried pace of time. The property also has a well house (mizuya) with groundwater. Perhaps grandmother once lined up pickles here; in later years it held stored goods (now cleared by the owner). The old outdoor toilet, once vital during farm work, has been removed by the owner's kindness, freeing up space for generous parking and plenty of room for a barbecue. However, because only urinal-type toilets remain in the main house, some water-system renovation is needed. / A warm hamlet with a reliable landlord. The hamlet is divided into several neighborhood groups; festival duties rotate among them, with residents sharing preparation work. There is a "gutter-cleaning" (mizobushin) maintenance day and a summer festival, allowing residents to maintain light social bonds, join in long-standing customs, and enjoy community life. Above all, the owner is a key figure in the local community. "I've served in local governance roles for years, working to make this a place where everyone can live comfortably. This house has been in my family for generations, if someone wants to use it, I'd be delighted to welcome them," she says with a smile. Under a reliable landlord's stewardship, those who wish to live authentically without overextending themselves are warmly welcome! / Features: [Bengarа paint] Beautiful design with practical insect-repelling properties. [Traditional Japanese architecture] Den no ji layout with tatami and verandas, spacious and comfortable. Excellent natural light and ventilation. [Spacious entrance hall] Wooden storage like a modern shoe closet holds shoes, boots, outdoor gear (skis, camping equipment), umbrellas, and coats elegantly. / Home surroundings: Near a creek where fireflies dance. At the foot of a well-maintained satoyama, surrounded by nature. Safe even on snowy days, snow-removal vehicles clear roads early. Excellent sunlight. / Report from the writer: Kawamura. The moment I crossed that small bridge, I caught the wonderful scent of forest trees and realized this is what "fresh air" really means. A little further, a shrine appeared, and I felt an inexplicable sense of being warmly welcomed by the forest's spirit. I met the owner for the first time, and she spoke so openly and warmly that we clicked instantly, incredibly reassuring! To thrive in a rural hamlet, I think it's vital to connect with local anchors like this owner. From that perspective alone, I'd say this hamlet is highly recommended. On that sunlit veranda, I longed to laze away entire days, a truly wonderful home.
Specifications
- Structure
- Wood
- Floors
- 2
- Rooms
- 和室四間(田の字づくり)プラス小さな和室
- Water
- Well
Where a detail is not shown, the source listing did not state it. We leave it out rather than guess.
Floor plans
Area and hazard data
4 not checked. Each check is against a government map for this exact point. Where a map is missing or we can't use it, we say so; that never means there's no risk.
- Strong-earthquake chance Not checked
- We haven't been able to check earthquake risk here yet, but that doesn't mean there's no risk.
- Landslide risk Not checked
- We haven't been able to check landslide risk here yet, but that doesn't mean there's no risk.
- Flood risk Not checked
- We haven't been able to check flood risk here yet, but that doesn't mean there's no risk.
- Tsunami risk Not checked
- We haven't been able to check tsunami risk here yet, but that doesn't mean there's no risk.
- Nearby
- Not checked. The station, coast and school layers did not run for this point.
Location
This marks an approximate area, not the exact building. The circle is a rough radius from the listing's published address, so you can see the neighbourhood without us guessing at a precise spot.
Rules of this akiya bank
These are the bank's published eligibility rules, not confirmation that your intended use of this home is allowed. Check with the municipality and owner.
We have not established these rules for this listing. Unknown does not mean permitted.
Grants and rules
2 programmes in our data could apply to this home, all with conditions you would have to meet first. Amounts change every year. Always confirm with the town before you rely on a figure.
-
Regional Revitalization Migration Support Program (Household) ConditionalUp to 1,000,000 yen
What you would need
Base amount for household migration: up to 1 million yen. Additional 1 million yen per child under 18 may be added (stackable add-on, not included in base cap).
- Resident of Tokyo 23 wards or commuting to Tokyo 23 wards from Tokyo Metropolitan Area (excluding disadvantaged regions)
- Plus 3 more conditions on the town's page.
-
Regional Revitalization Migration Support Program (Single) ConditionalUp to 600,000 yen
What you would need
Base amount for single migration: up to 600,000 yen.
- Resident of Tokyo 23 wards or commuting to Tokyo 23 wards from Tokyo Metropolitan Area (excluding disadvantaged regions)
- Plus 3 more conditions on the town's page.
Official source for Regional Revitalization Migration Support Program (Single) (opens in a new tab)
- Municipal conditions and restrictions
-
- Expected to participate in community organization and cooperate with shared maintenance work and traditional events
Interested in this house?
This prefecture has a licensed, English speaking agent on the ground. Send the form below and it reaches them and us together. Free to ask, and nothing to pay until you decide to go ahead.
- 1Tell us where you are and what you would use it for.
- 2We check the home and the town's rules with you, free.
- 3If you go ahead, Szuwen (Steven) Huang handles the purchase in Japan for a flat fee.
Szuwen (Steven) Huang
KORYOYA LLC

12 other homes currently listed in Maibara.
Before you buy
Where this data comes from
Every fact on this page comes from the town's own listing or an official government record, checked for this address. Where a fact is missing, we say so rather than guess.
- Checked against the town's listing
- Checked against the town's listing: 2026-10-05
- Source listing last changed
- Source listing last changed: 2026-07-24
- Original listing
- koisuru-akiya.com (opens in a new tab)
We re-check listings against their sources through the week. Where a fact is missing, we say so rather than guess. Data from the source listing plus official government records.